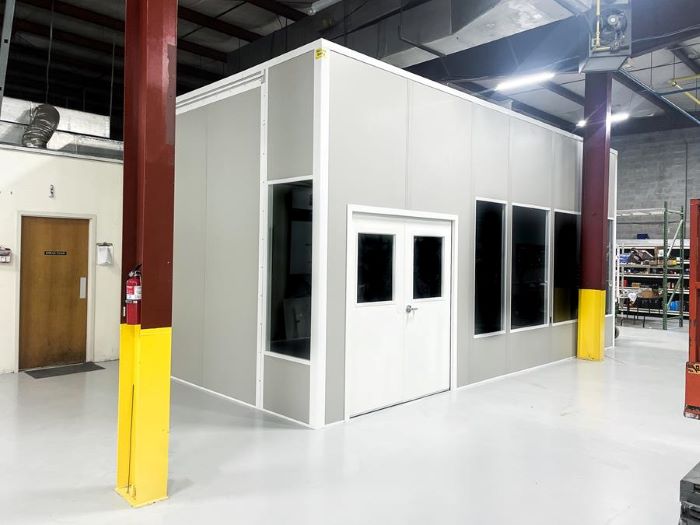
Modular In-Plant Offices
Provide an ordinary conditioned desk space outside the filtered process room.
See details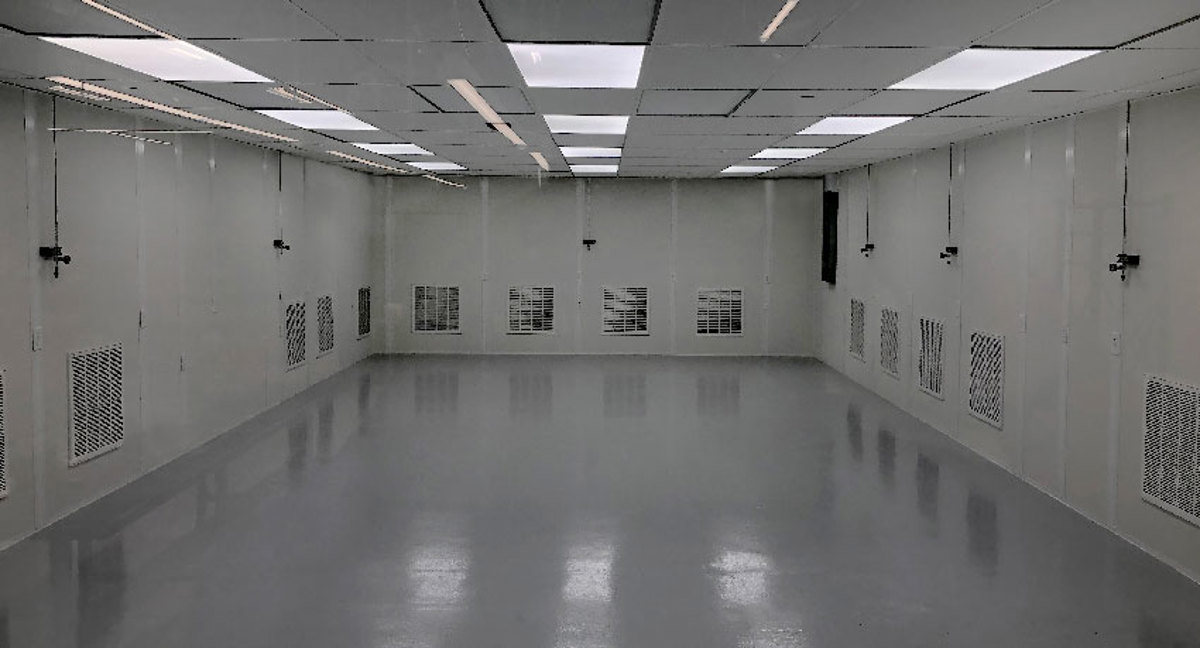
A cleanroom starts with the work inside it, not a panel size. Filtration, pressure, entry procedures, and equipment layout must work together to create the specified environment.
Bring your process requirements to a free design discussion; we prepare a room drawing and an itemized scope rather than assume a classification.
Lake Nona medical and research campuses near SR-417 and MCO provide a setting for controlled rooms. Metro Orlando defense, simulation, and aerospace work may also require sensitive assembly or test space. The process owner defines the environment; location alone does not establish a cleanroom requirement.
Sanford manufacturing near I-4 and SR-417 can need separation around one production step. Lake Mary campuses and flex buildings can need controlled space beside other functions. Equipment access, material movement, and staff entry determine the footprint before we place a door or pass-through.
Non-shedding panels provide flush, cleanable surfaces, coved corners, and sealed penetrations. Ceiling fan filter units supply HEPA-filtered air through the selected return arrangement. Pressure monitoring and gasketed doors support the specified positive or negative configuration; those choices are not interchangeable.
Panel Built provides engineered drawings and warranty coverage. Our project manager coordinates vetted installation partners. Expansion requires renewed assessment of filtration, cooling, pressure, and entry routines.
Orlando Modular Offices — Apopka facility planning — Machine & Equipment Enclosures
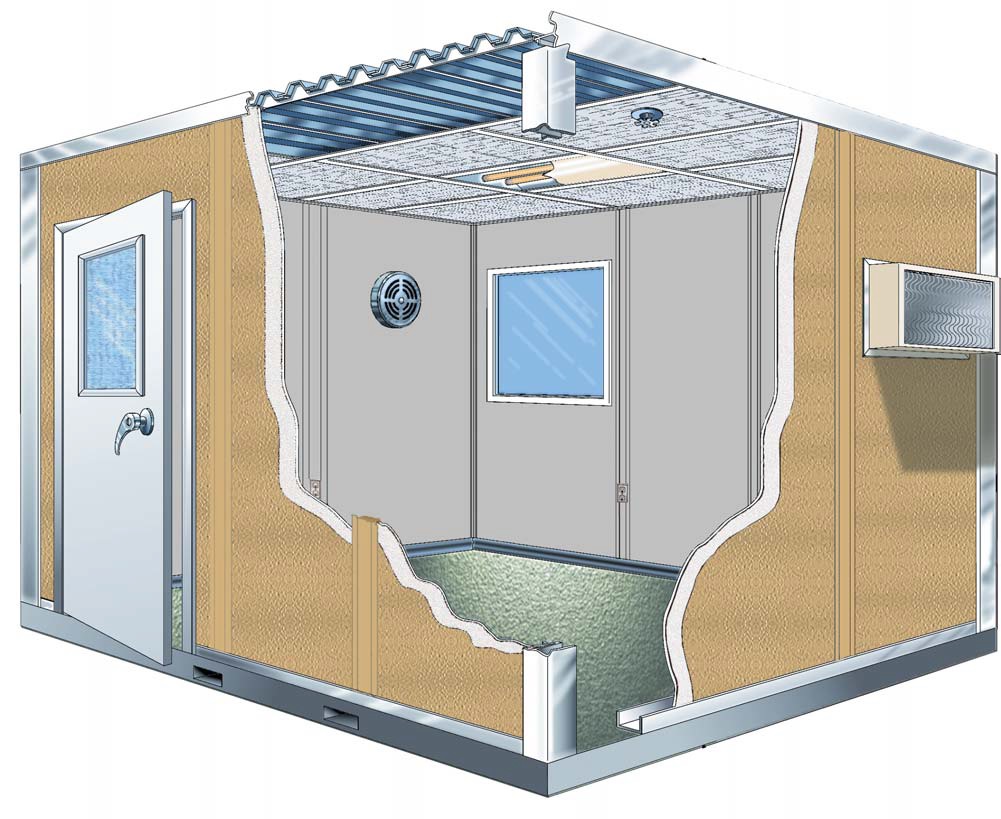
The enclosure and air system need a shared specification. These options are reviewed against the process requirements you supply.
Photographs help compare enclosure layouts, but do not establish a room’s air classification or process suitability.
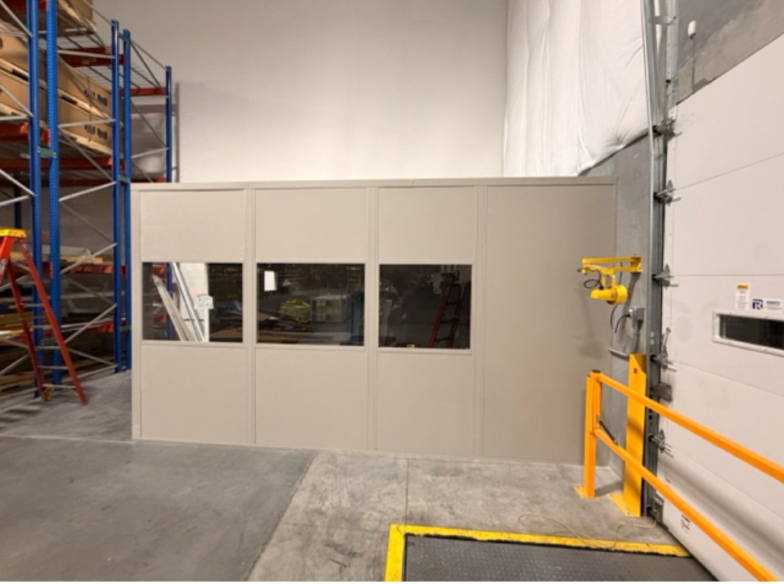
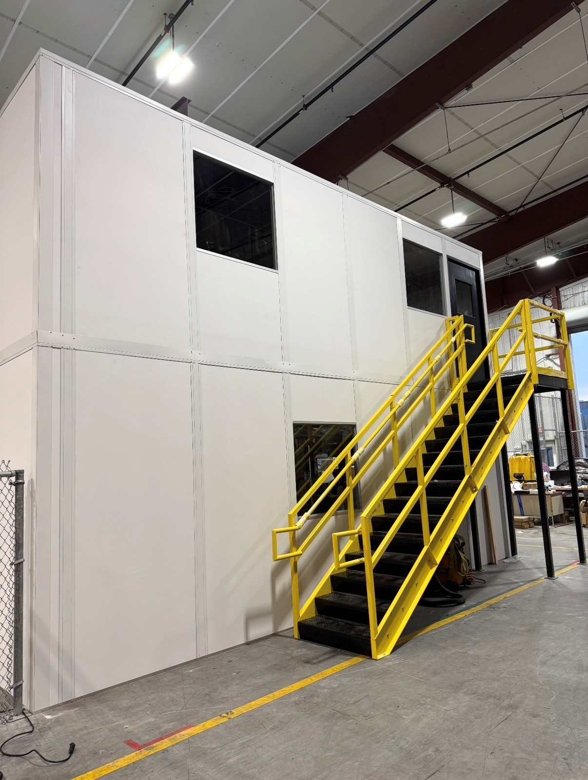
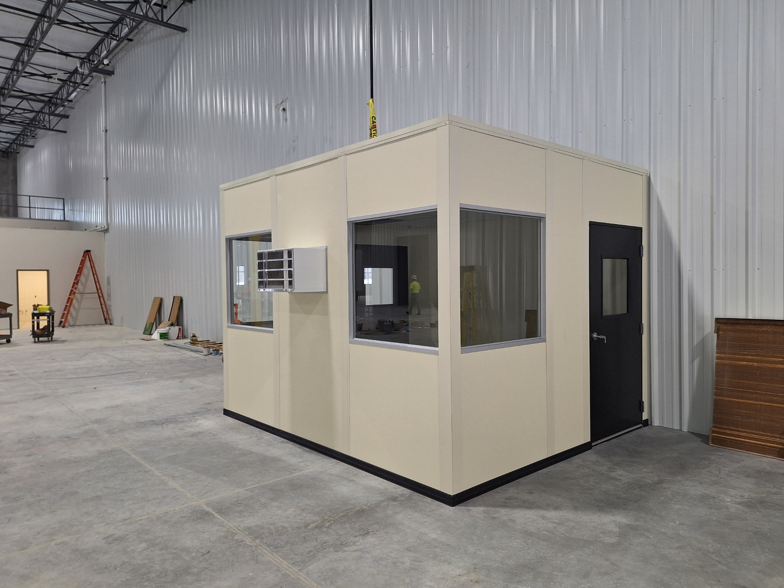
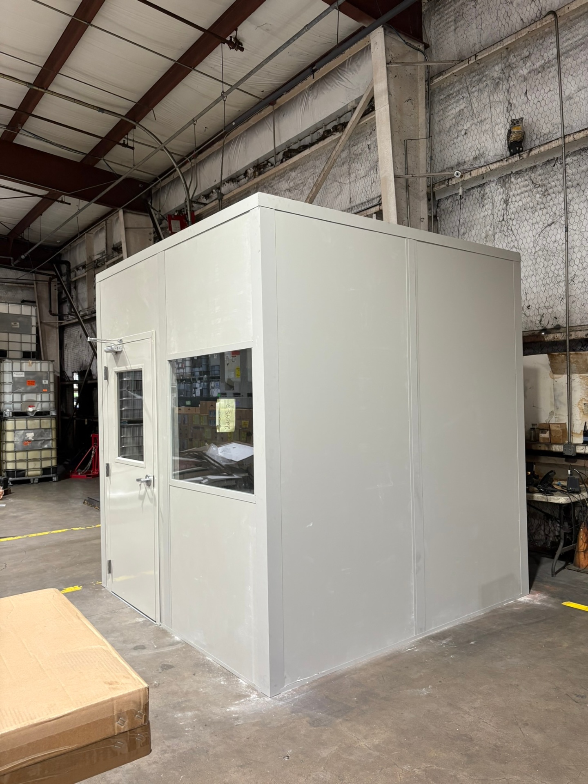
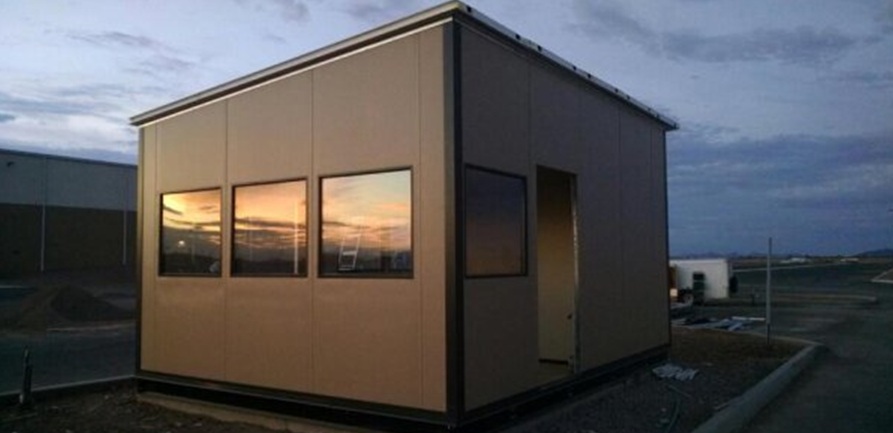
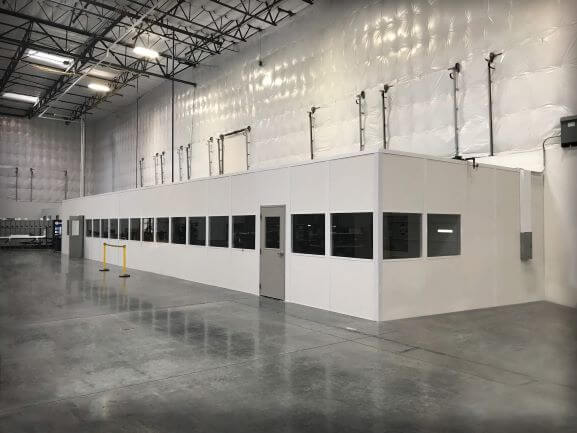
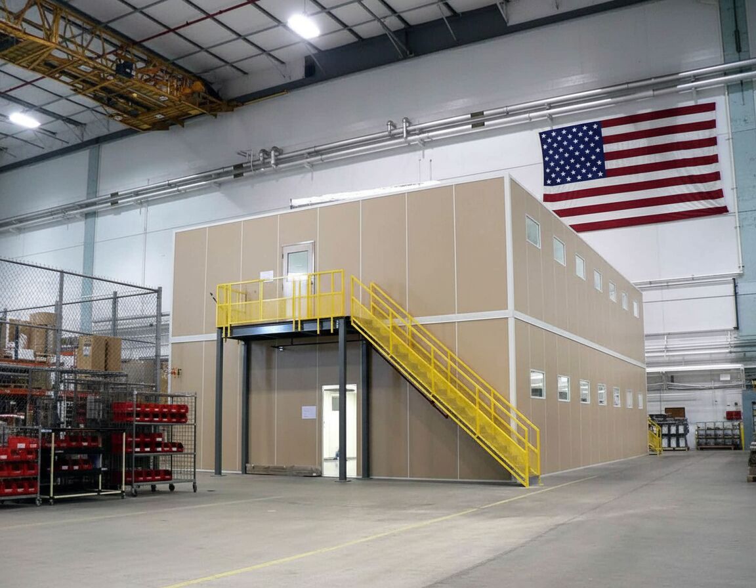
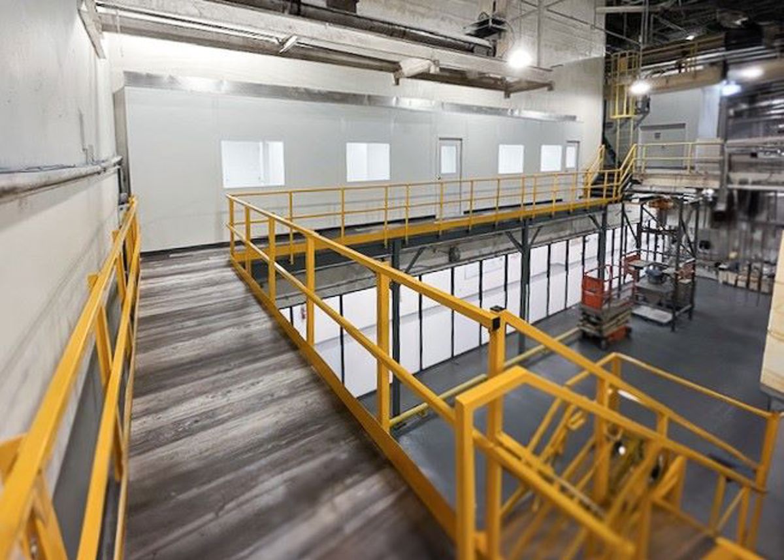
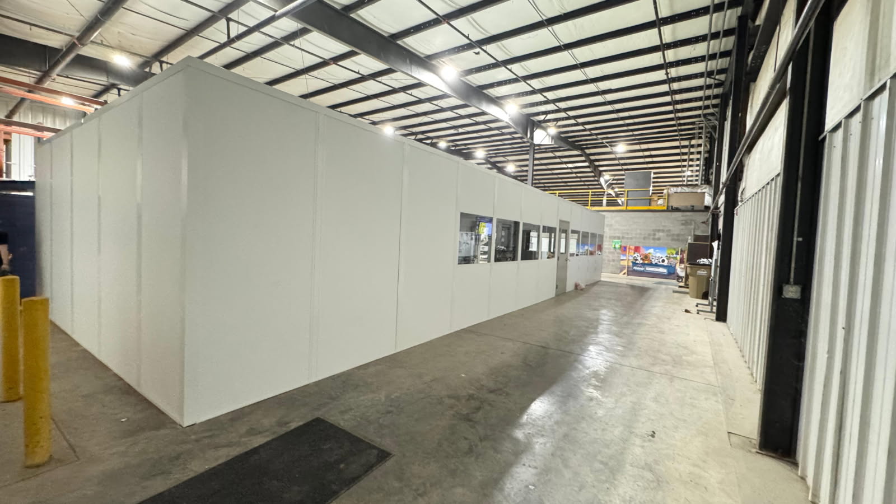
Define the required environment before selecting panel finishes or comparing room dimensions.
The linked communities provide building context; the cleanroom specification still comes from your operation.
Not every enclosed activity needs filtered air. Keep administrative rooms and equipment containment distinct from the controlled process.
Provide an ordinary conditioned desk space outside the filtered process room.
See detailsPlace support offices on another level without treating them as cleanroom space.
See details
Handle arrival checks at the entrance before personnel reach the controlled area.
See detailsReach the Orlando team to discuss the enclosure and air-control scope for your facility.
7380 W Sand Lake Rd
Suite 500, Unit B
Orlando, FL 32819
Monday - Friday: 8:00 AM - 6:00 PM
Saturday: Closed
Sunday: Closed
Send the process specification and equipment arrangement to start a cleanroom design conversation.