Apopka, Florida
Modular Offices in Apopka, FL
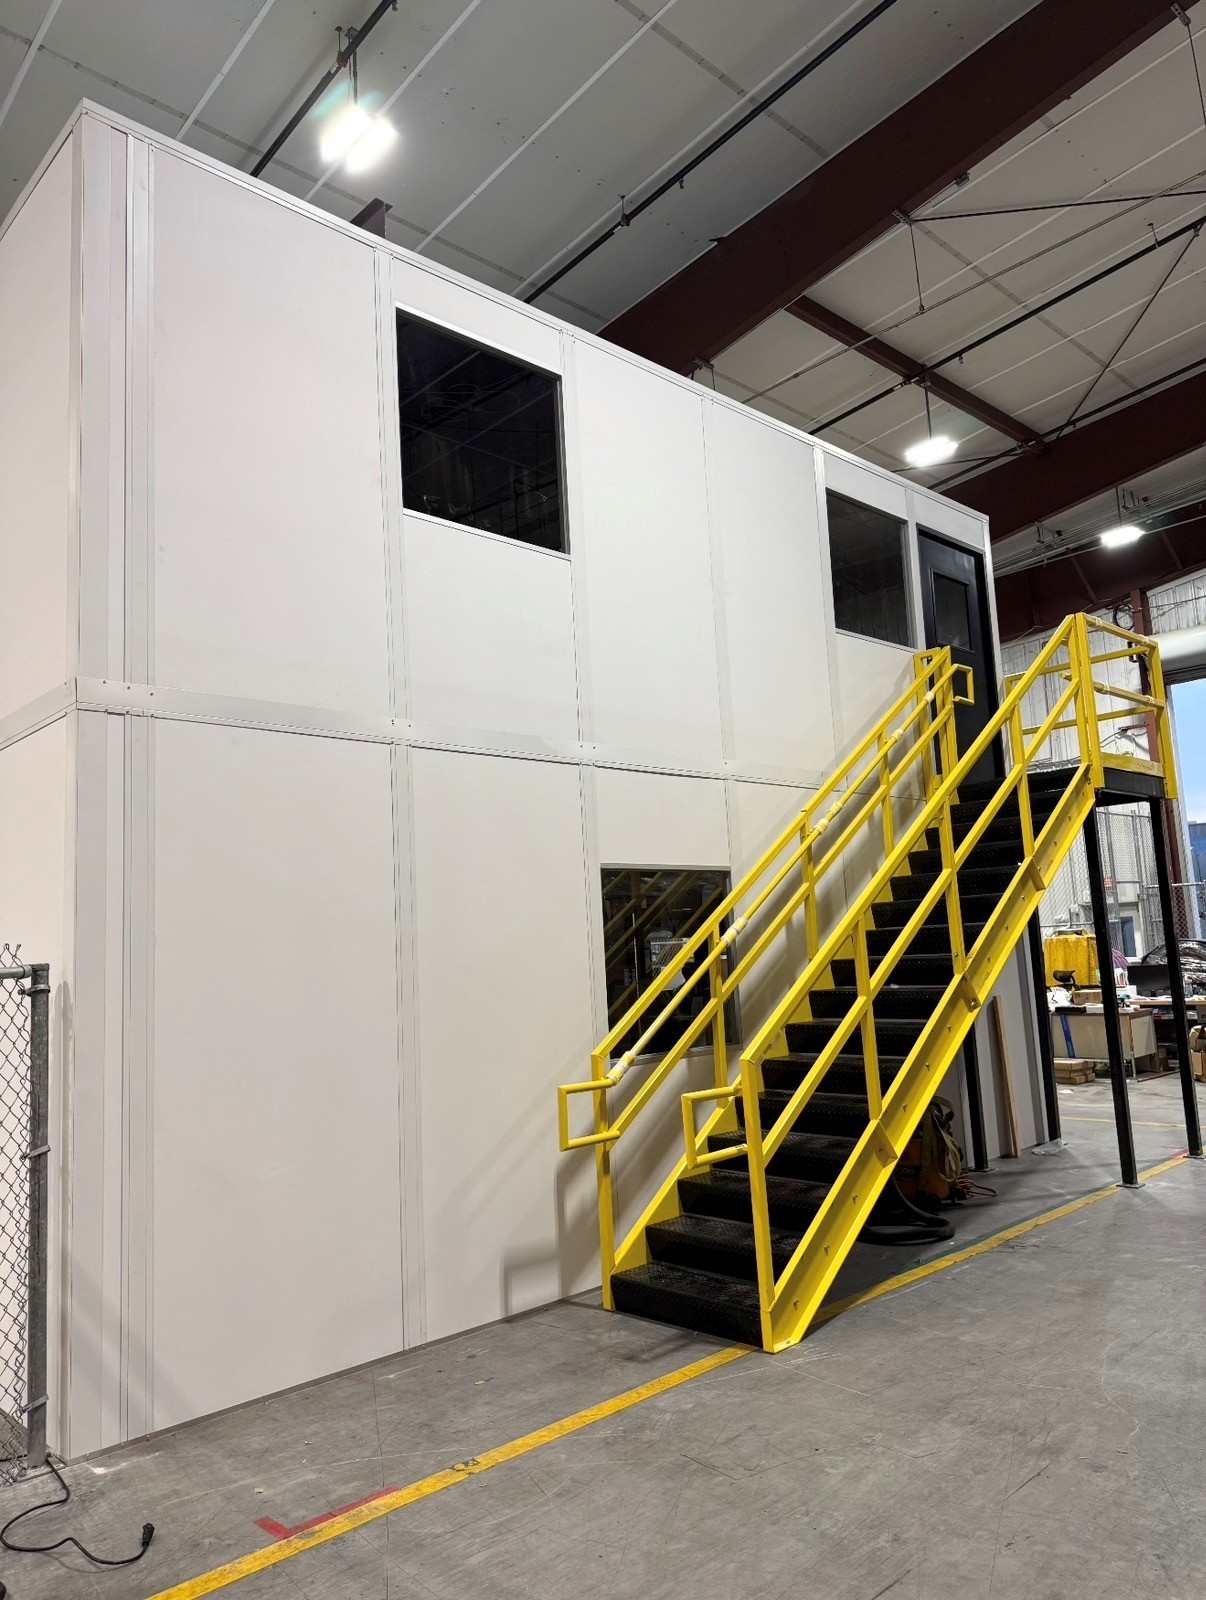
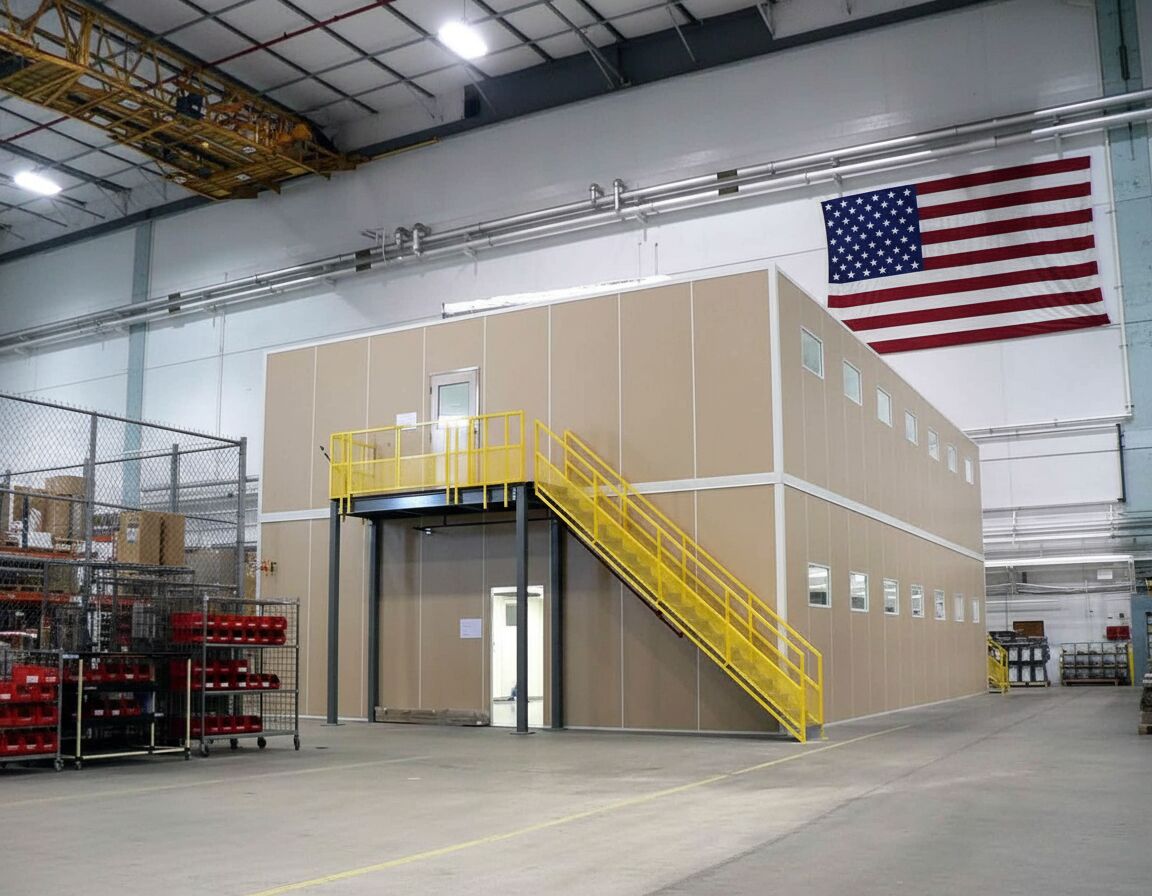
Consider modular offices in Apopka when manufacturing administration needs another level rather than another stretch of production floor. Prefab offices can place supervisors below and planning staff above, provided the available height, deck arrangement, and stair approach support that division. Begin with the relationship between people and production, not an assumed room count.
Northwest Orange County includes manufacturing, nurseries, and distribution settings with different internal movements. For facilities using SR-429 or SR-414, identify unloading access and shift routines before selecting the office position. Space demand, multiple shifts, and hot, humid unconditioned warehouses make circulation and HVAC central to a workable proposal.
Two-Story Modular Offices for Apopka Manufacturing
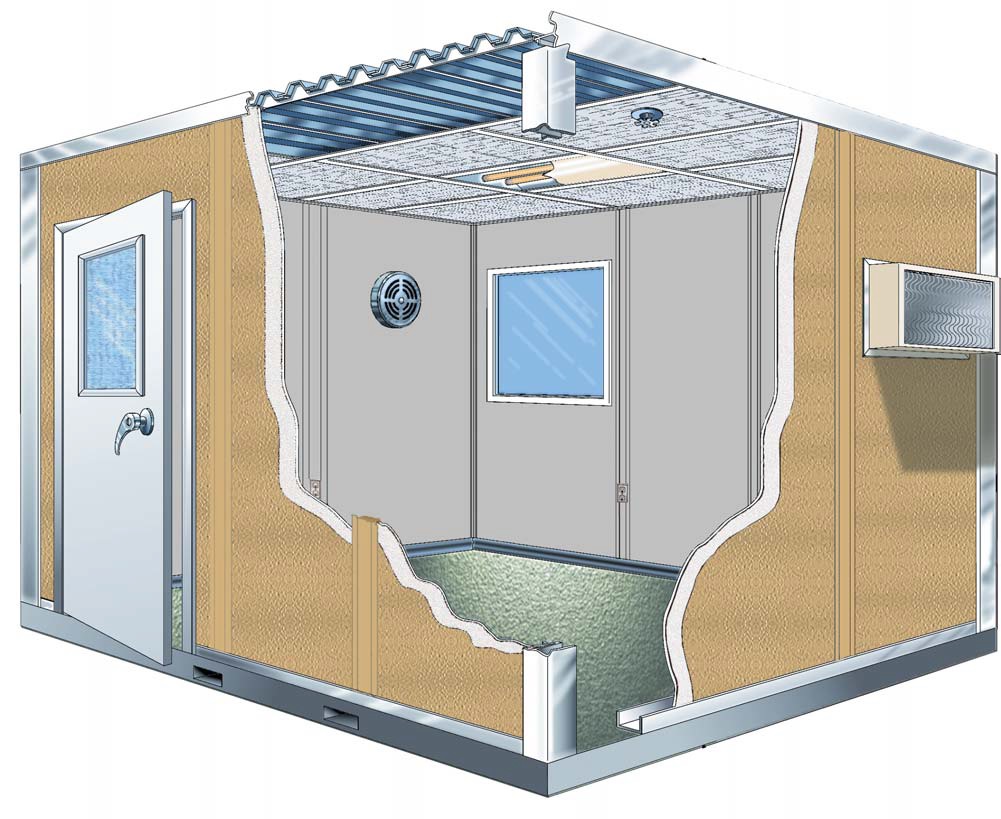
A two-level manufacturing office starts with the intended use of each deck and room. We represent Panel Built, the US manufacturer supplying engineered drawings and warranty coverage. Modular offices can combine a structural steel deck, planned stairs, and separate cooling zones. The panels and associated HVAC and electrical equipment are preassembled before arrival; selected equipment belongs in the written scope.
Identify upper-level occupants.
State each room's equipment loads.
Prefab Office Coordination Across Production Shifts
One project manager organizes the installation discussion around production access and material movement. The installation is carried out by experienced installation crews we schedule and manage. For prefab offices serving multiple shifts, establish staging boundaries and handover windows before delivery. Review our overall office approach, then bring photographs showing how people currently reach supervisors and planning staff.
1
Name the production liaison.
2
Identify routes that must remain available.
In-Plant Offices With Separate Working Levels
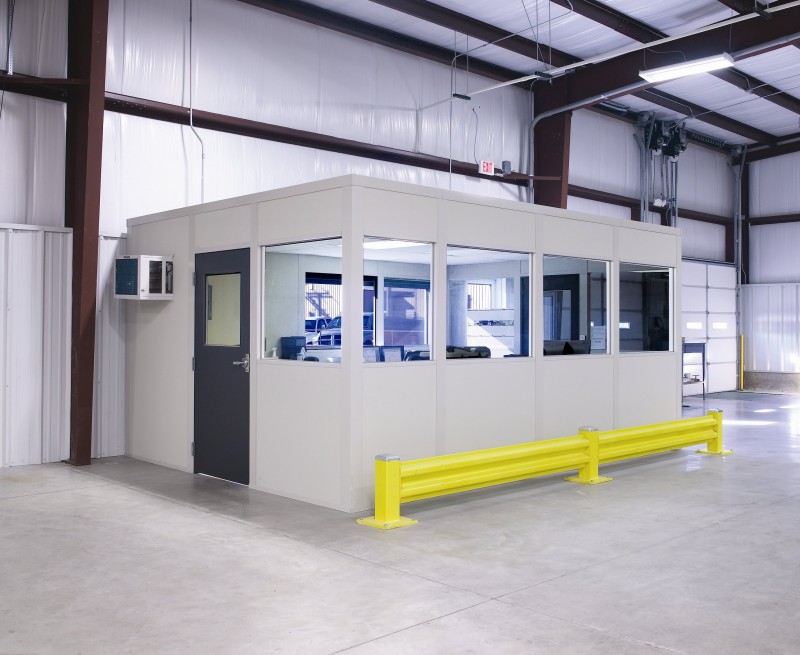
Keep production conversations downstairs when frequent floor contact defines the role. Upstairs, arrange desks around quieter planning tasks without overlooking the space occupied by stairs. In-plant offices should not absorb the access they were intended to preserve. A single-level supervisor room offers another arrangement, while an equipment enclosure addresses machinery rather than administrative accommodation.
Measure usable overhead space.
Map staff movement between levels.
Make Vertical Space Accountable
Modular offices need a complete access arrangement, not simply stacked rectangles.
Schedule Free Consultation- Which roles stay beside production?
- Where can the stairs begin?
- When do both shifts overlap?
Compare Production Support Rooms
Separate administrative accommodation from machinery containment and controlled processes.
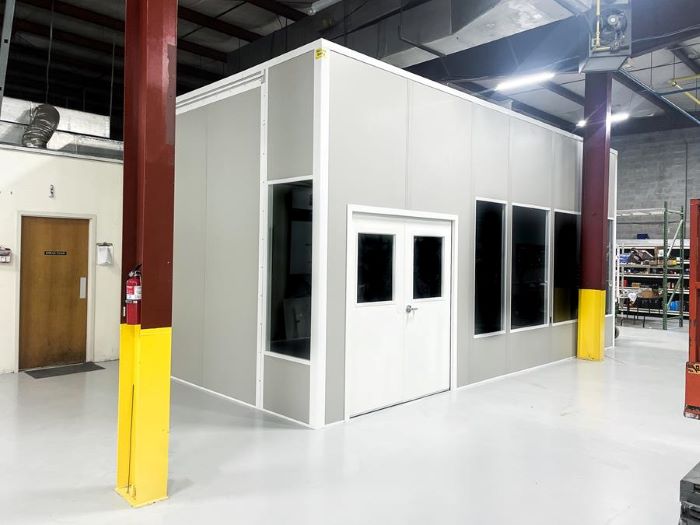

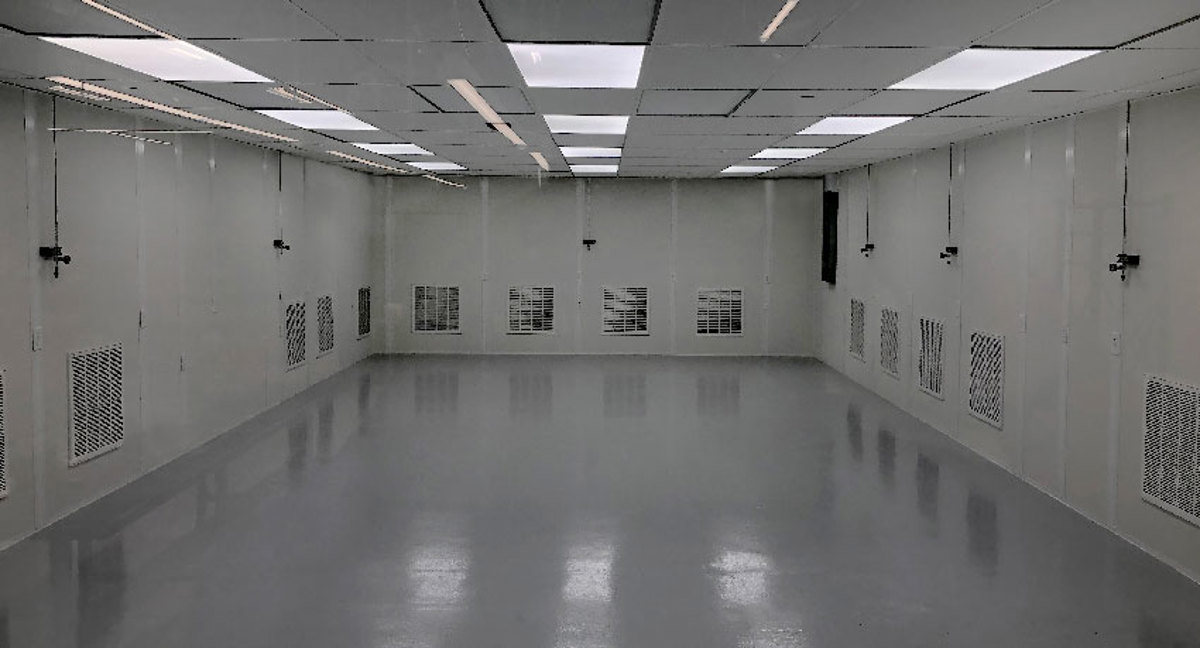

Study the Relationship Between Levels
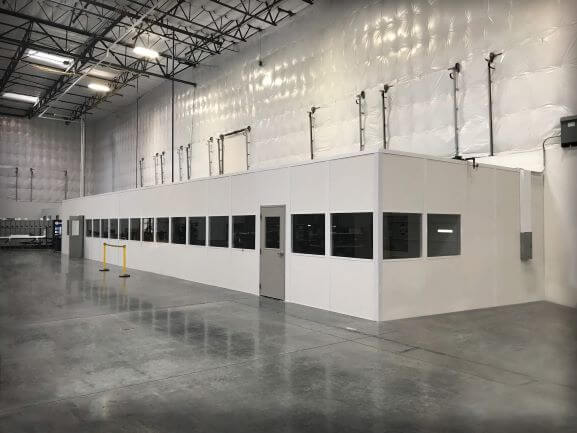
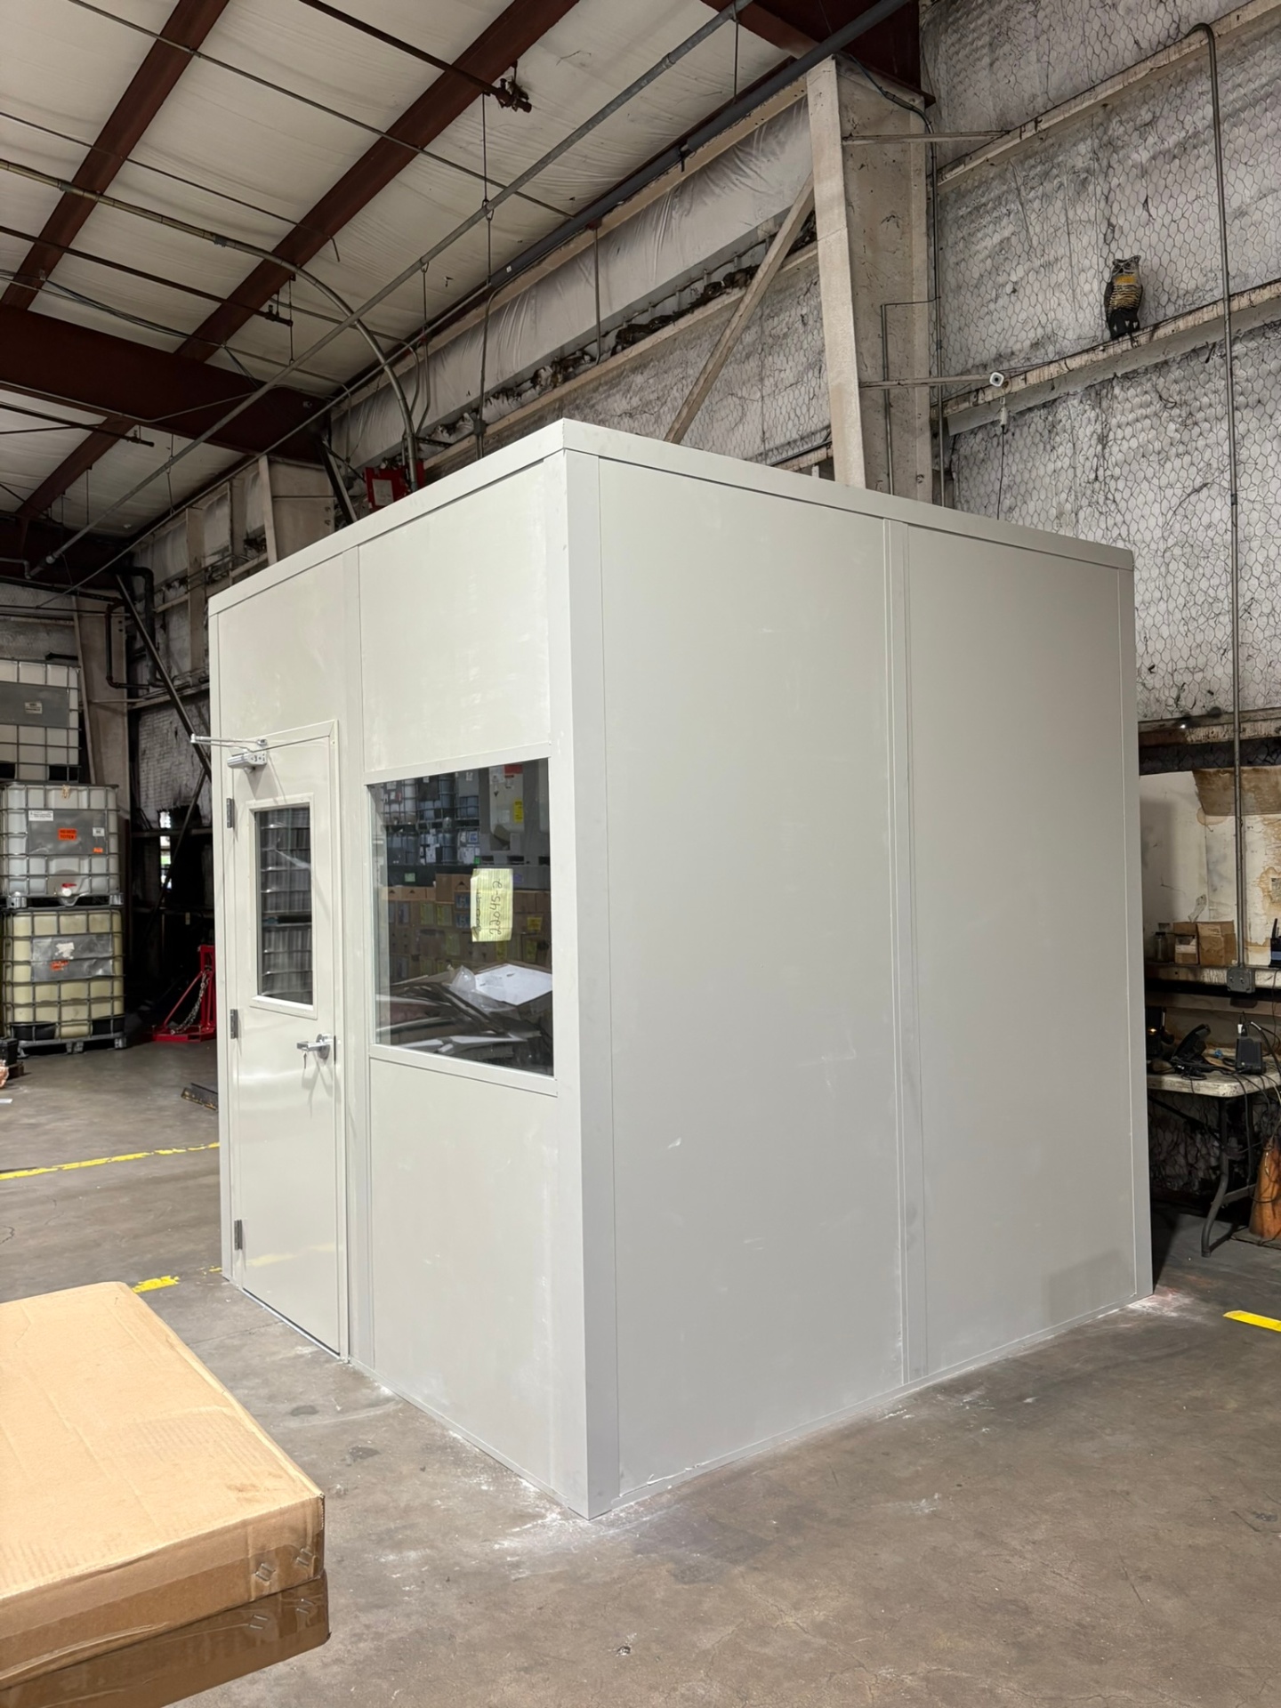
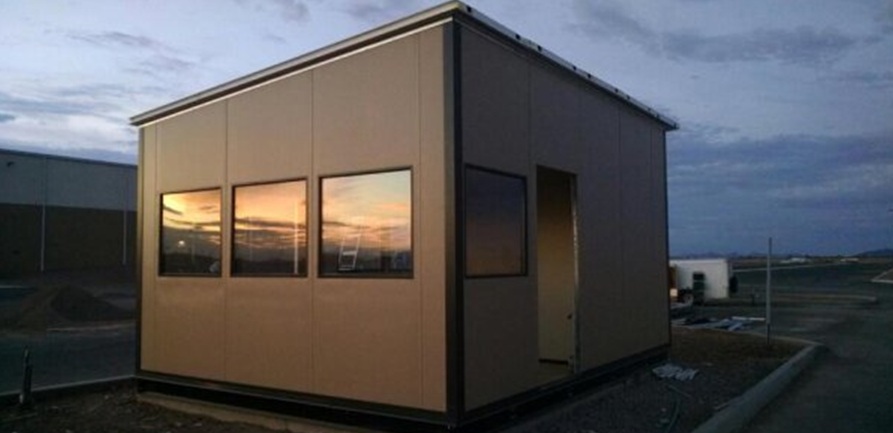
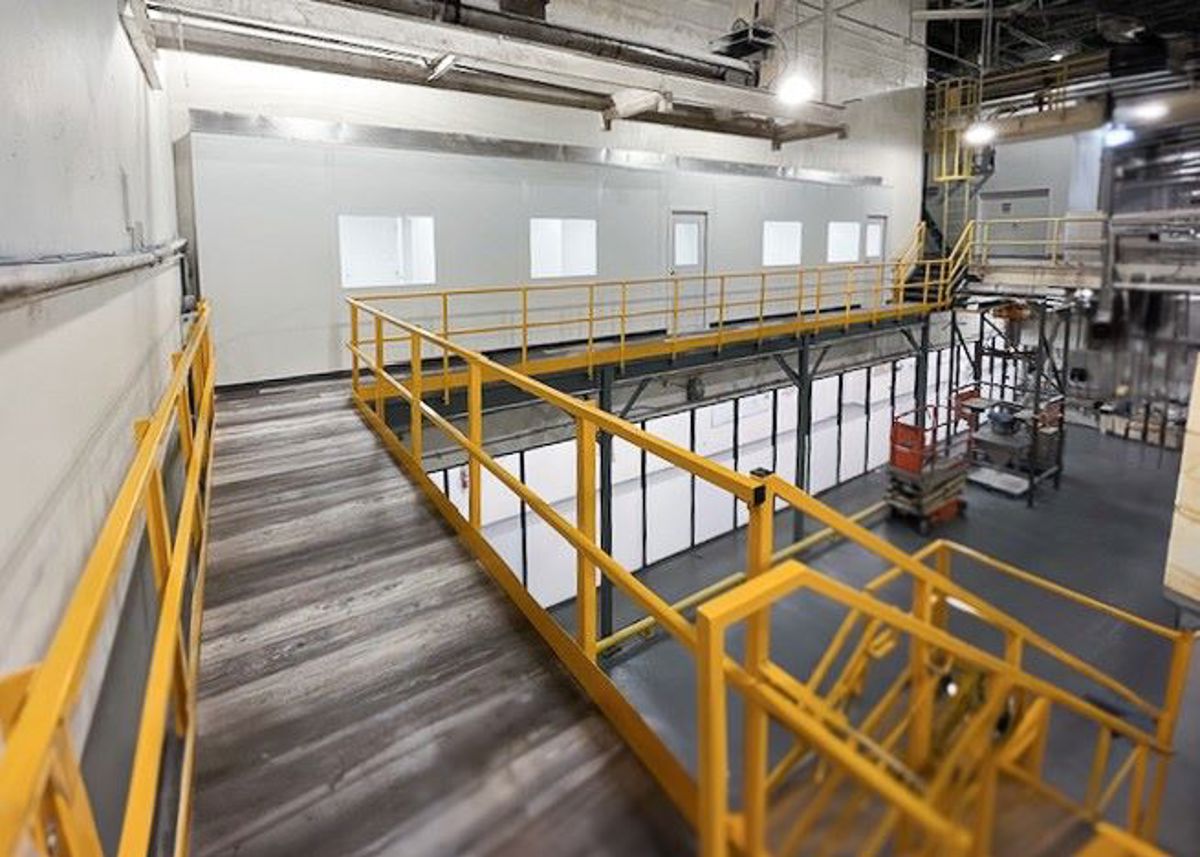
Existing images offer references for windows, stairs, and room proportions.
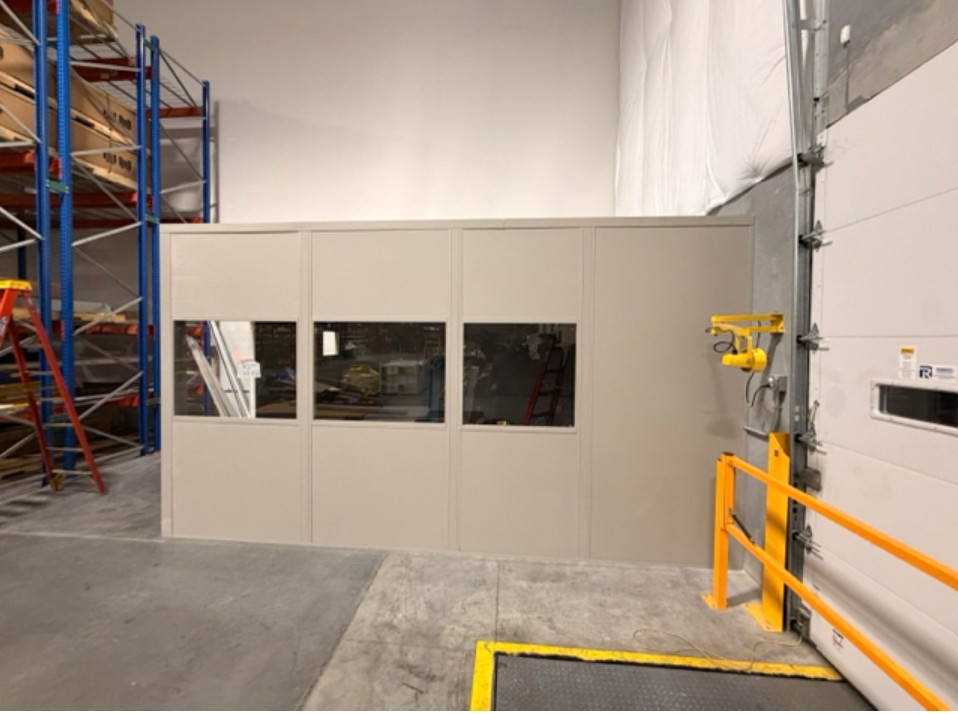
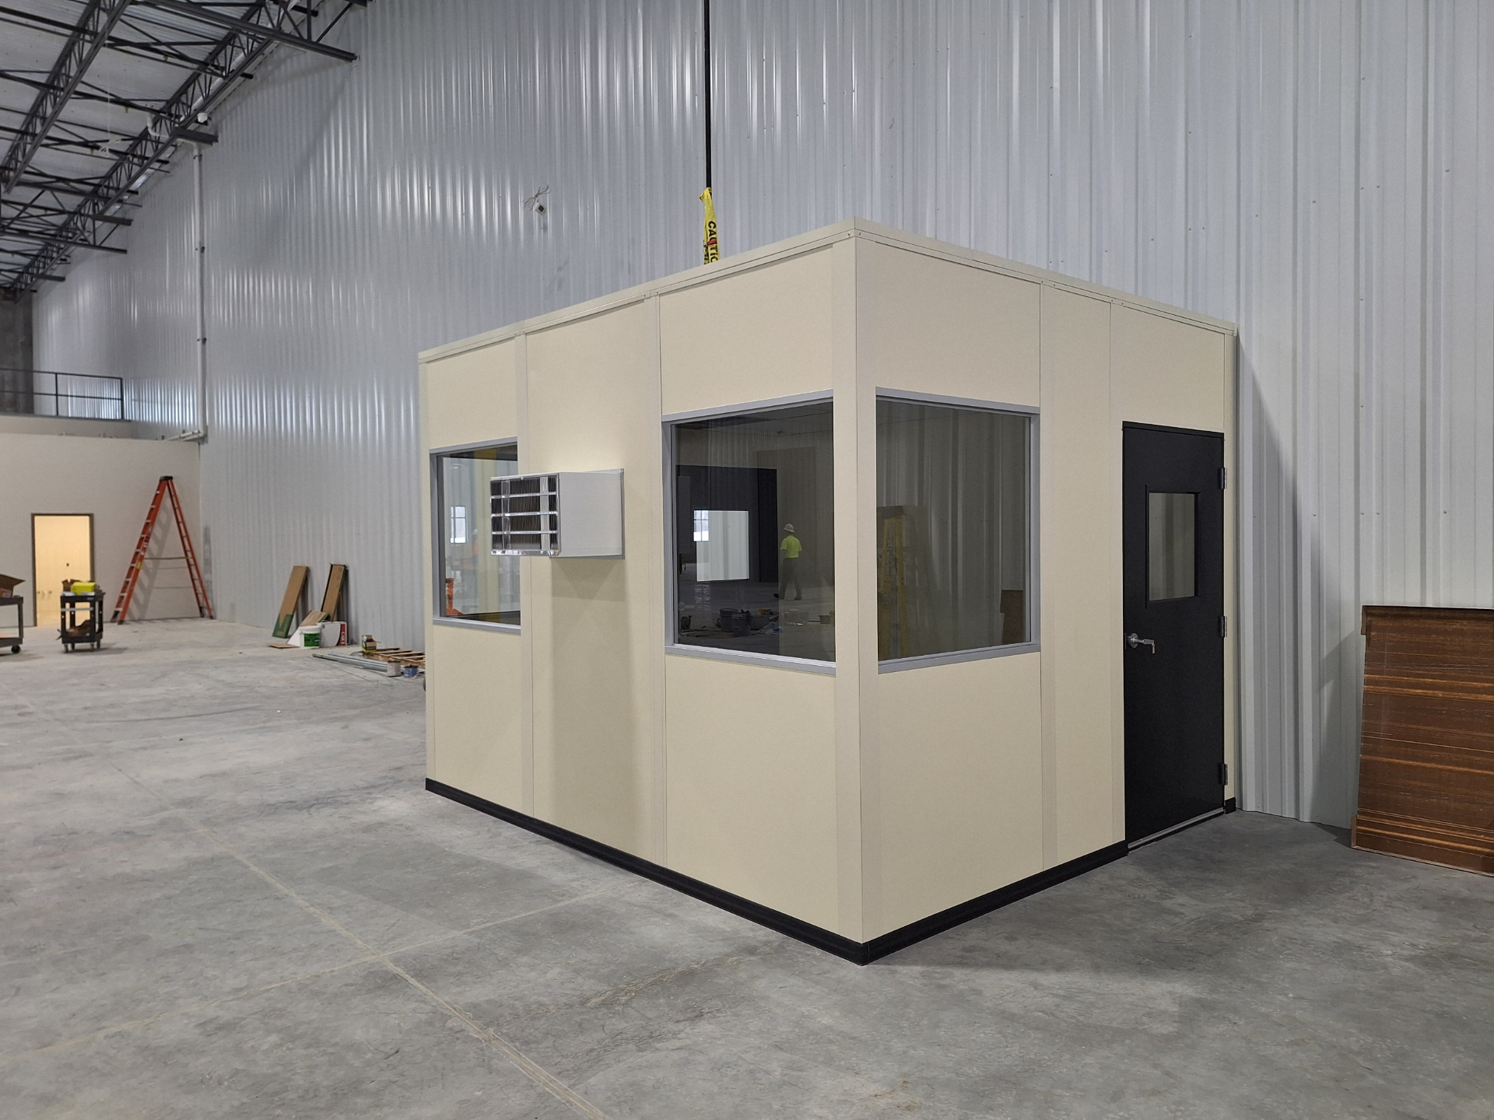
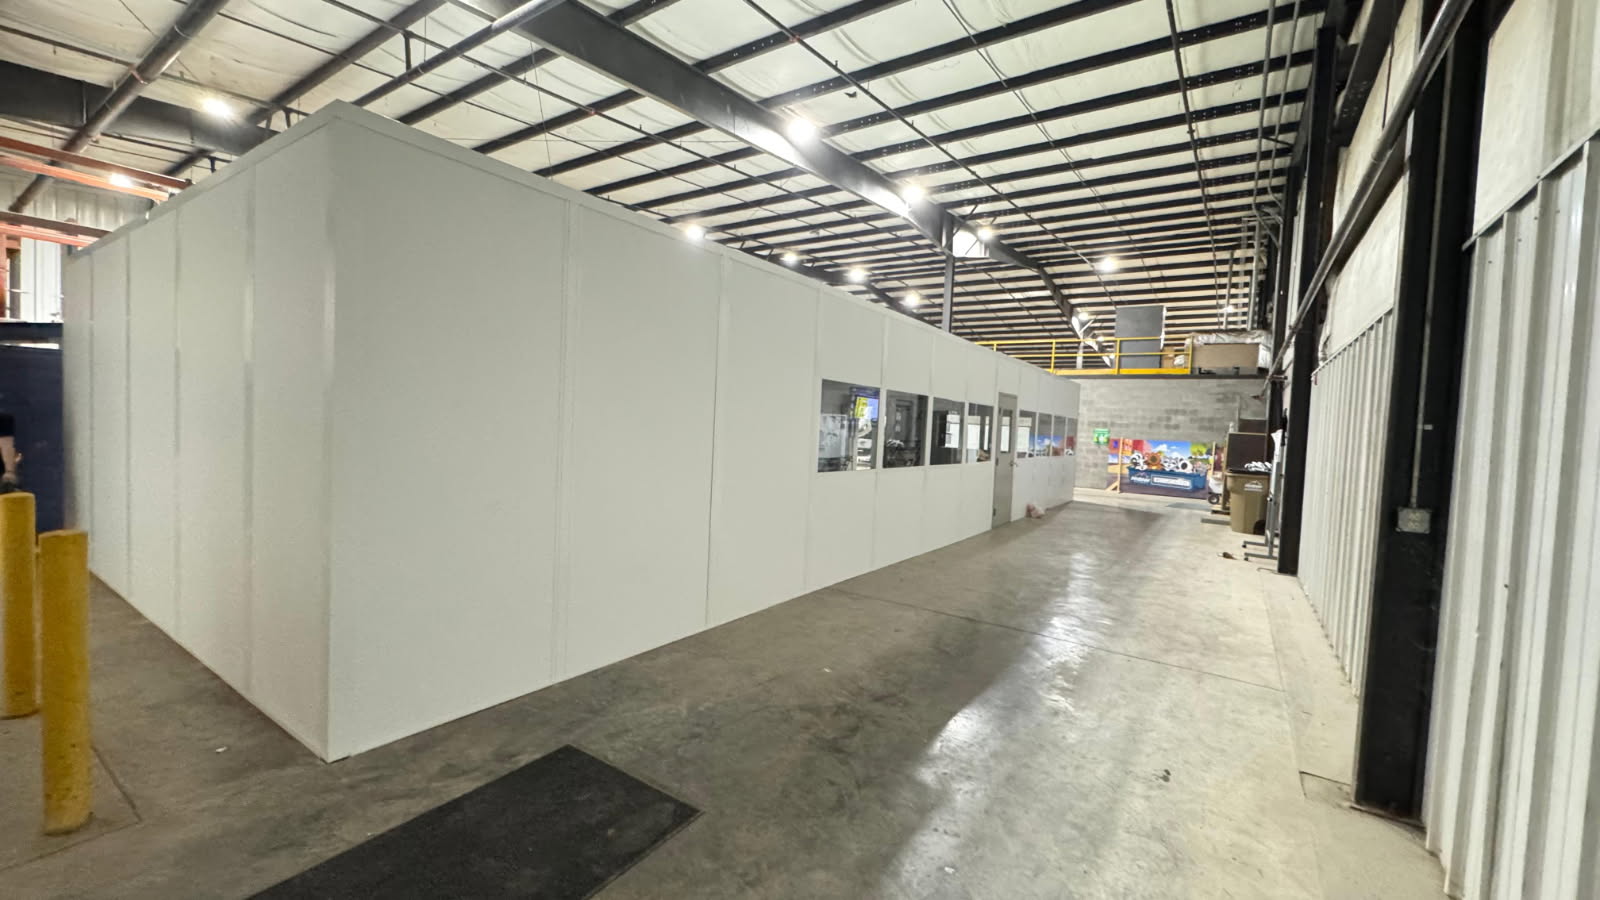
Describe Both Office Levels
List the people, equipment, and working hours assigned to each floor. (888) 697-6368
Orlando Modular Offices
7380 W Sand Lake Rd
Suite 500, Unit B
Orlando, FL 32819
Monday - Friday: 8:00 AM - 6:00 PM
Planning Materials to Review
- Free Warehouse Consultation for your operation
- Layout drawing showing both levels
- Itemized quote with equipment selections
Before Adding Another Level
Review height, staffing, and circulation together.
Compare Corridor Access Needs
SR-429 and SR-414 help frame delivery discussions, not determine room suitability.
Locate the Delivery Approach
Share the entrance designated for receiving office components.
Orlando Modular Offices
Address
7380 W Sand Lake Rd
Suite 500, Unit B
Orlando, FL 32819
Phone
(888) 697-6368Business Hours
Monday - Friday: 8:00 AM - 6:00 PM
Saturday: Closed
Sunday: Closed
Plan Upward Without Guessing
Start with production movement and the desks you need.