Kissimmee, Florida
Modular Offices in Kissimmee, FL
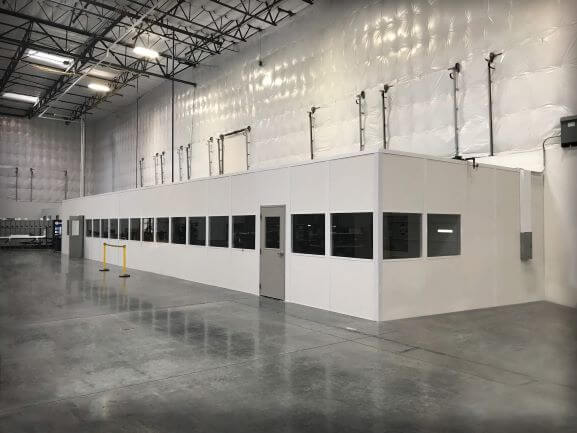
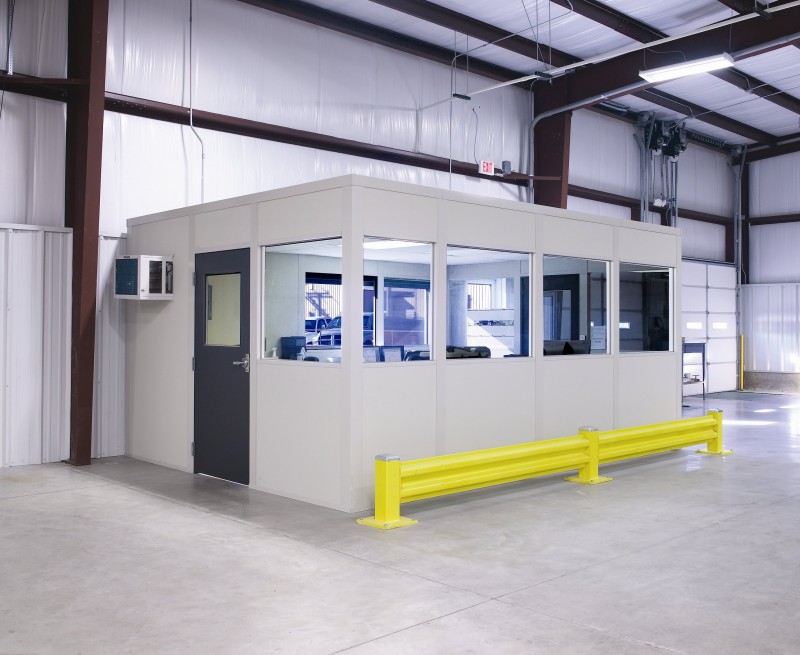
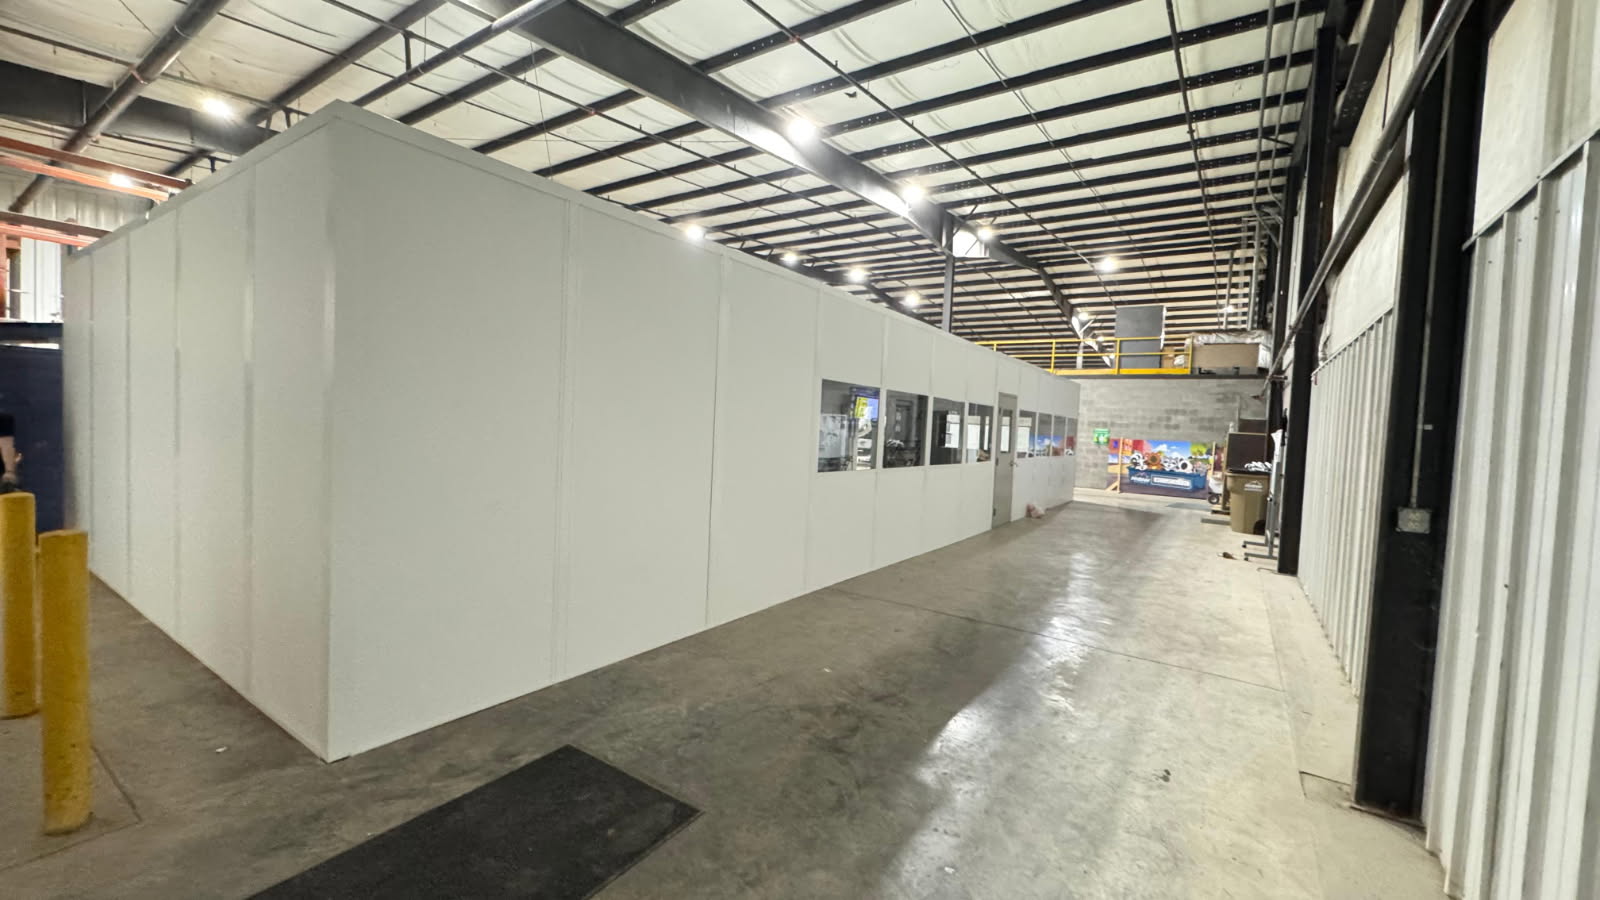
Arrange modular offices in Kissimmee around shift break rooms, with prefab offices providing separate places for supervision and staff conversations. Begin with break and conference rooms sized around the largest group using them together. Osceola County distribution, service, and hospitality supply operations near the Turnpike and US-192 offer a setting where meal breaks compete with storage and dispatch space. Multiple shifts change the occupancy pattern, while hot, humid warehouse conditions require HVAC in otherwise unconditioned buildings. Map seating, appliances, and entry routes before selecting room dimensions, so the busiest break remains central to the room plan.
Kissimmee Prefab Office Planning Starts With the Shift
Use a free Warehouse Consultation to compare staggered breaks with shared meal periods. We prepare a layout drawing and itemized quote showing the chosen room equipment. A project manager coordinates the agreed installation sequence with your operating contact.
Keep an in-plant office distinct from the lunch area when supervisors need calls or records access during breaks. Office rooms and stacked offices offer different ways to allocate that separate function. Explore the Orlando planning overview before combining room purposes.
1
Experienced installation crews we schedule and manage
2
Agree staging locations and employee routes before delivery.
Equip Modular Offices for Occupied-Room Heat
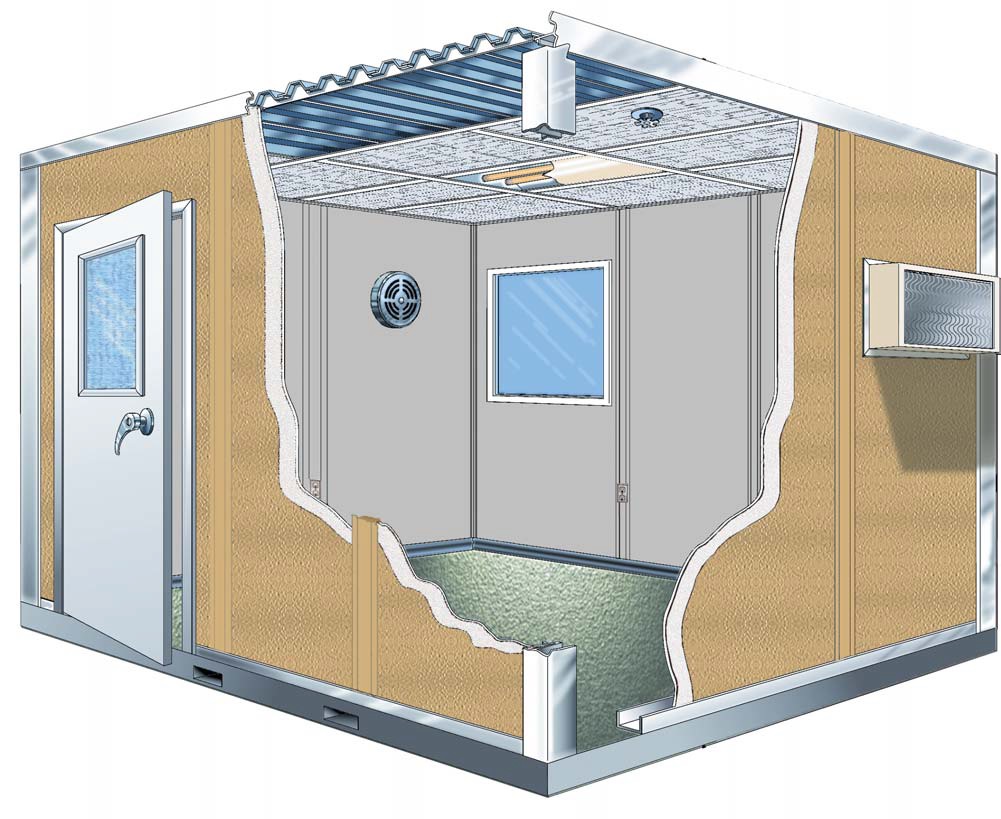
We represent US manufacturer Panel Built, with engineered drawings and warranty coverage supporting the selected system. Panel assemblies incorporate preassembled electrical components; specified HVAC must account for occupants and appliance heat rather than floor area alone.
List microwaves, refrigerators, and vending equipment.
Consider display connections when meetings share the room.
Fit the Modular Office Building Around Daily Circulation
Supply operations near US-192 may need to retain receiving space while adding staff seating. Include chair movement and appliance queues in the footprint. For facilities serving nearby St. Cloud, describe actual shift overlap instead of assuming every employee occupies the room simultaneously.
Separate presentation sight lines from appliance activity.
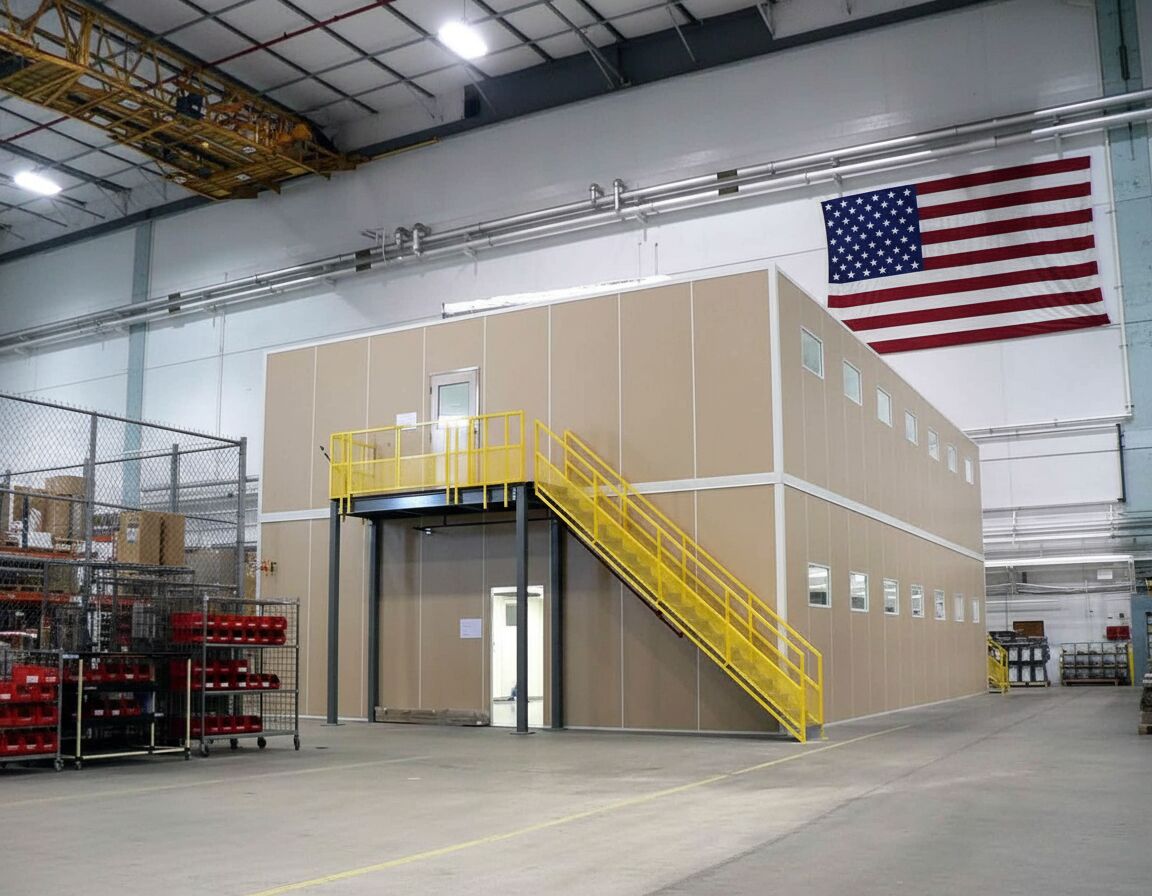
Compare usable height before considering another office level.
Compare Rooms Across the Working Shift
Match modular offices and staff spaces to different activities.
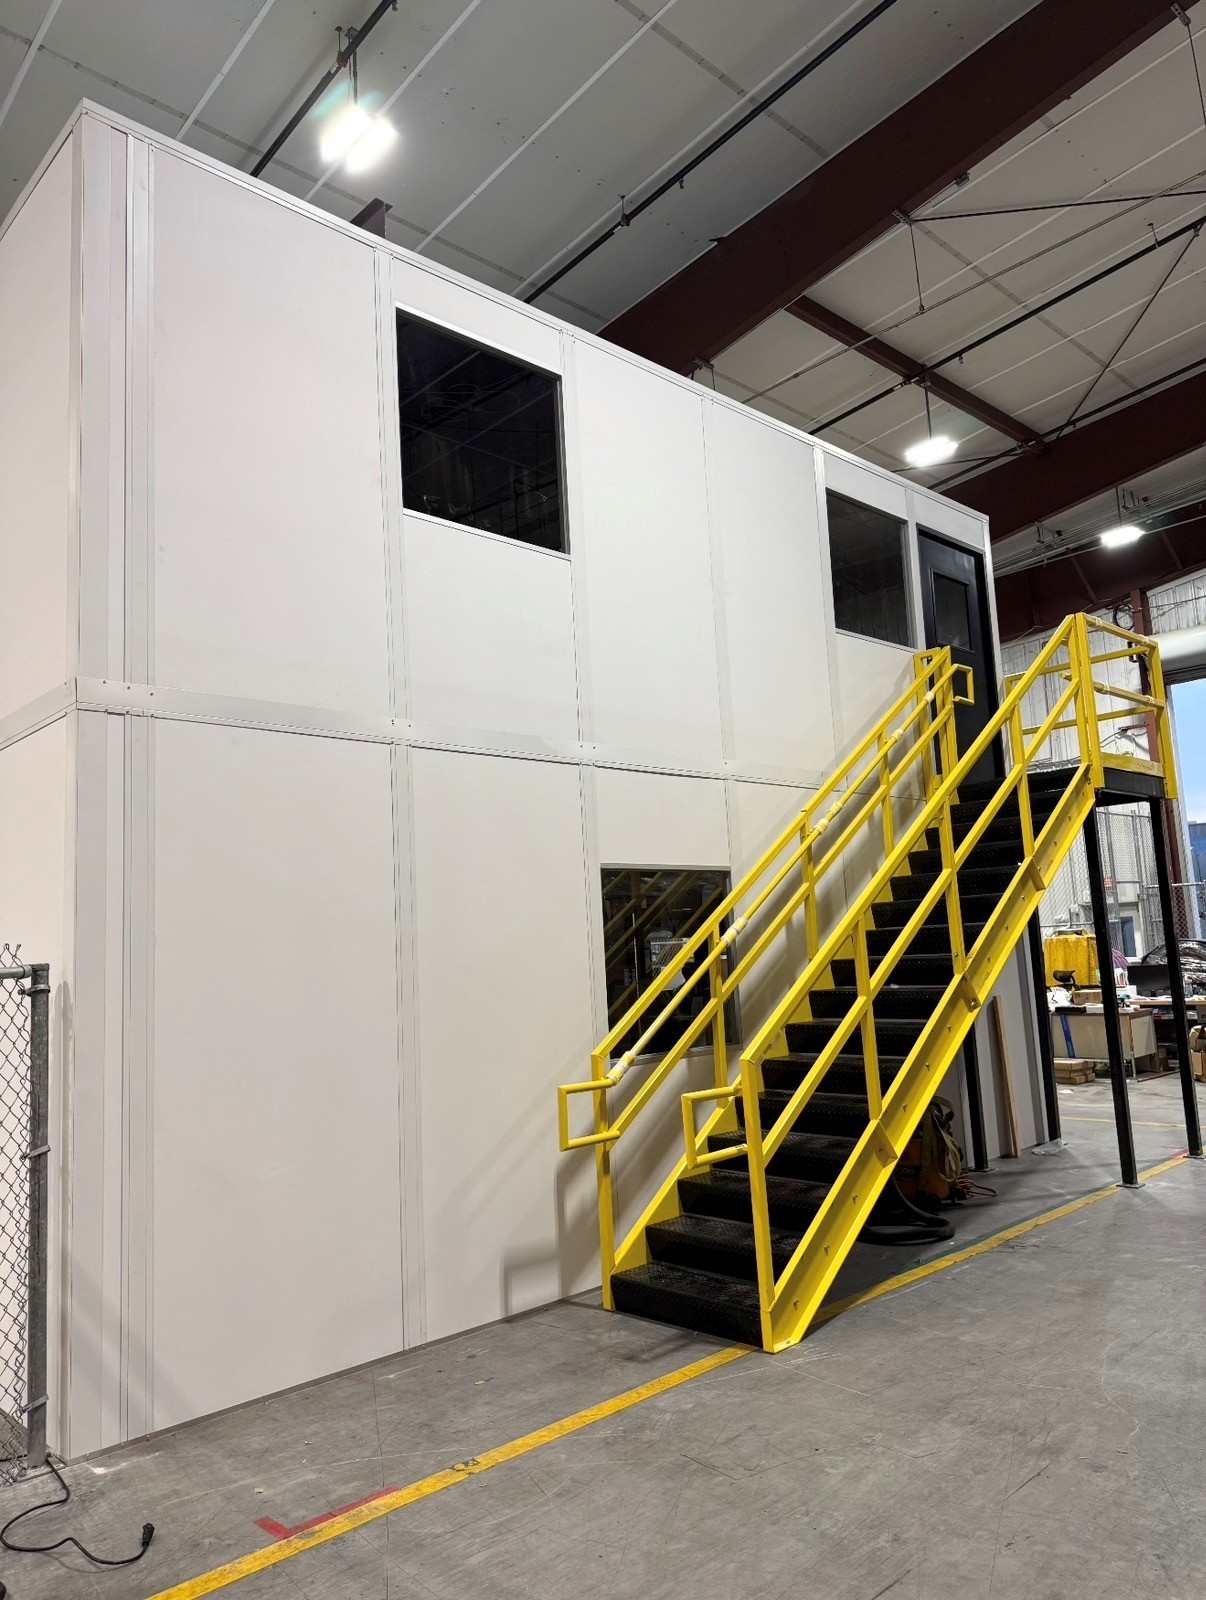

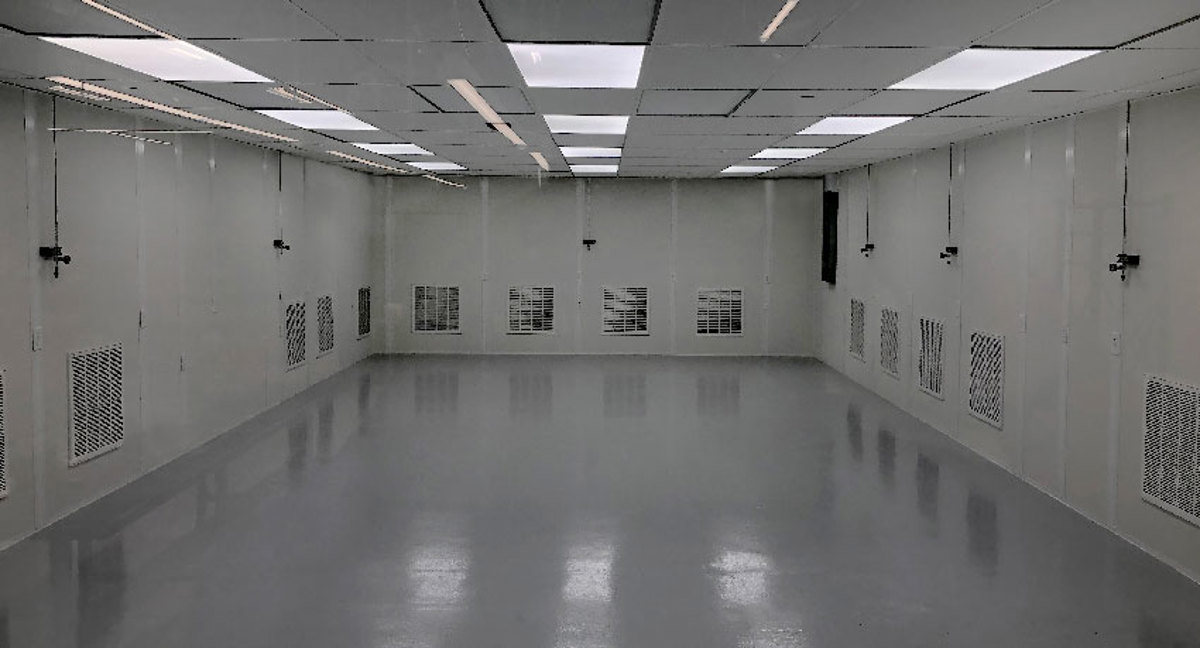

Look at Seating and Glazing Possibilities
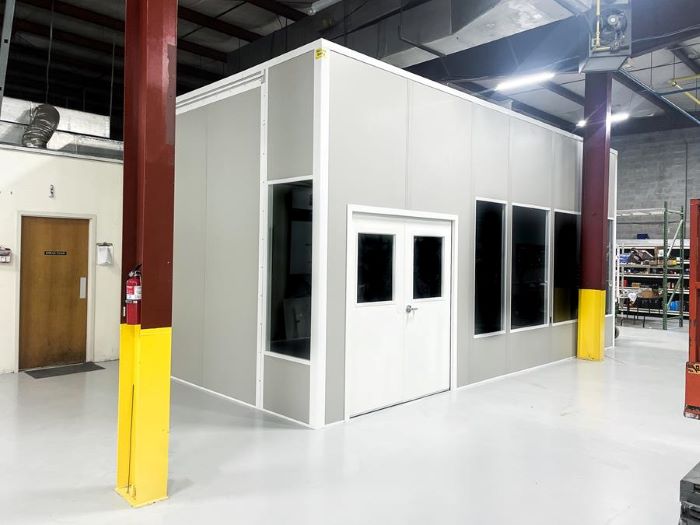
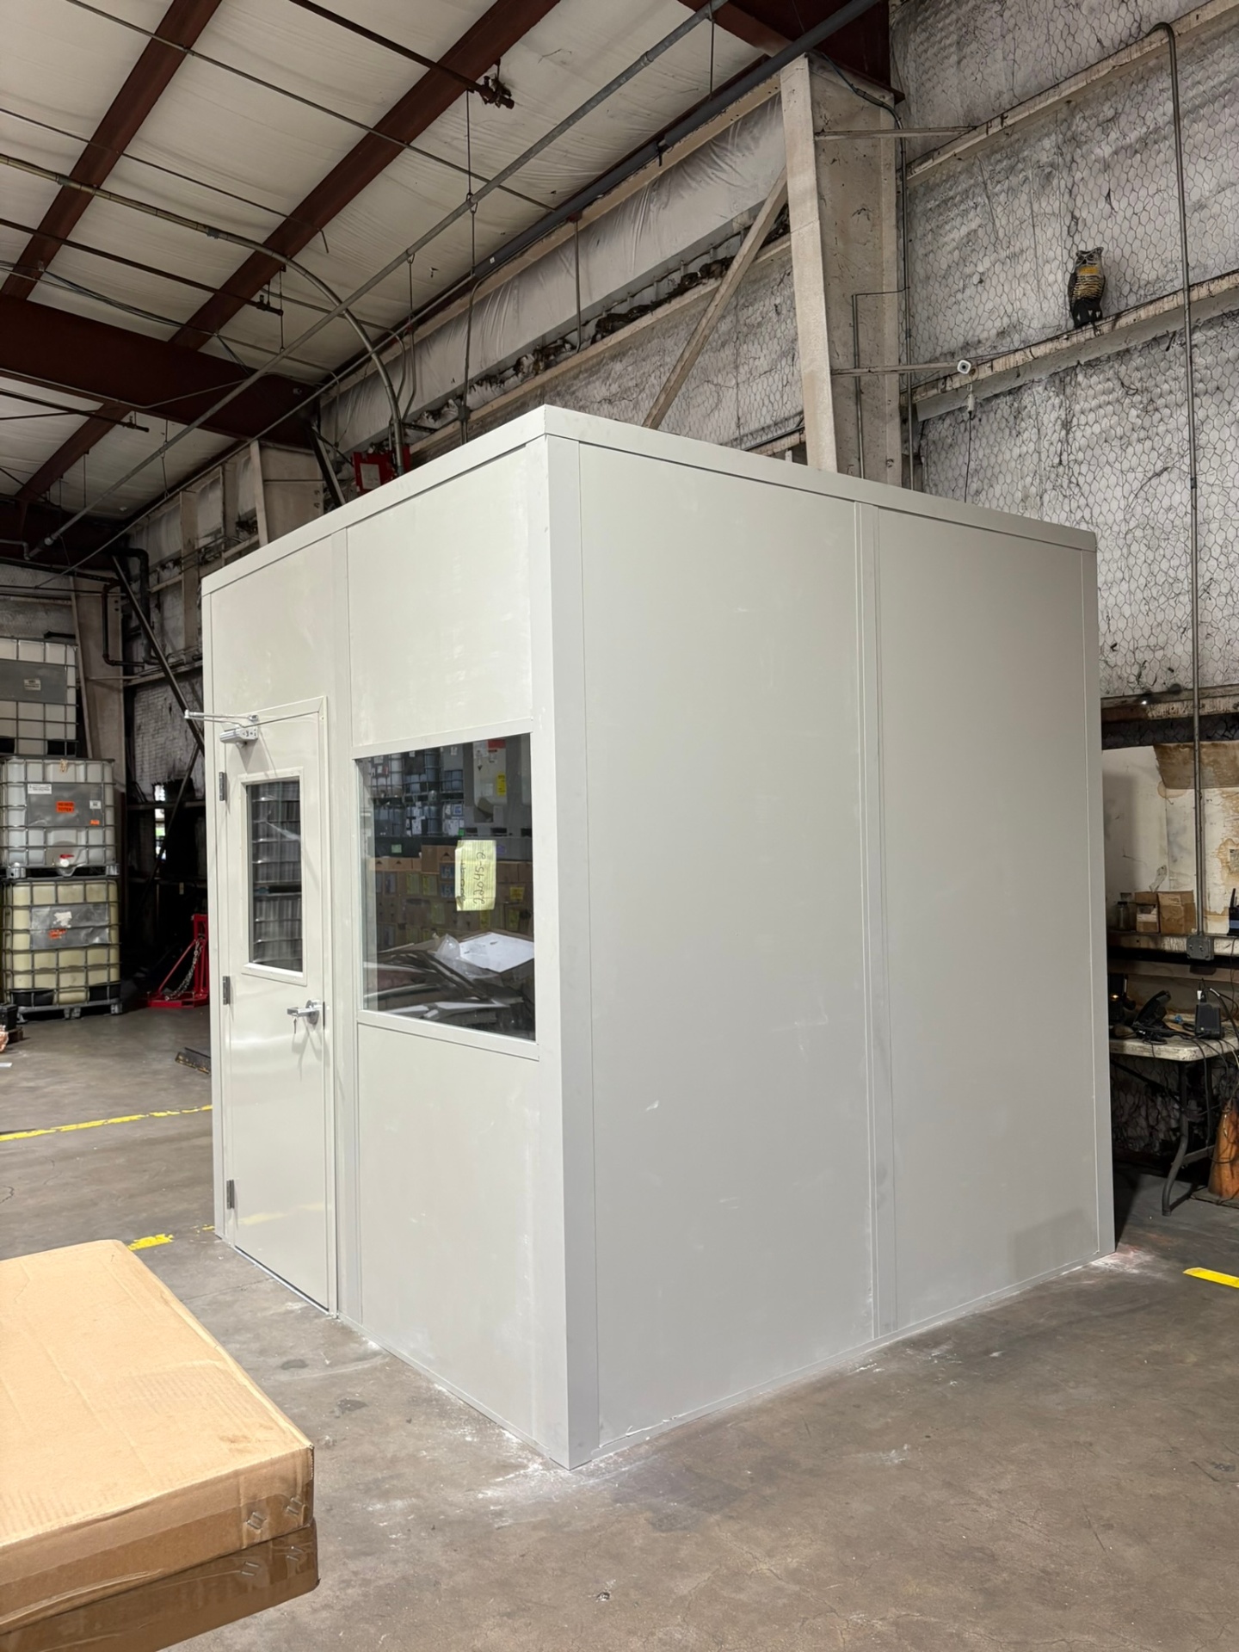
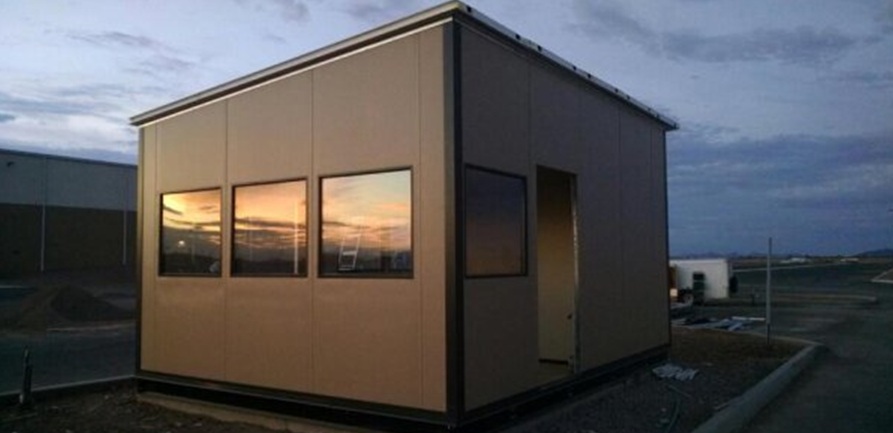
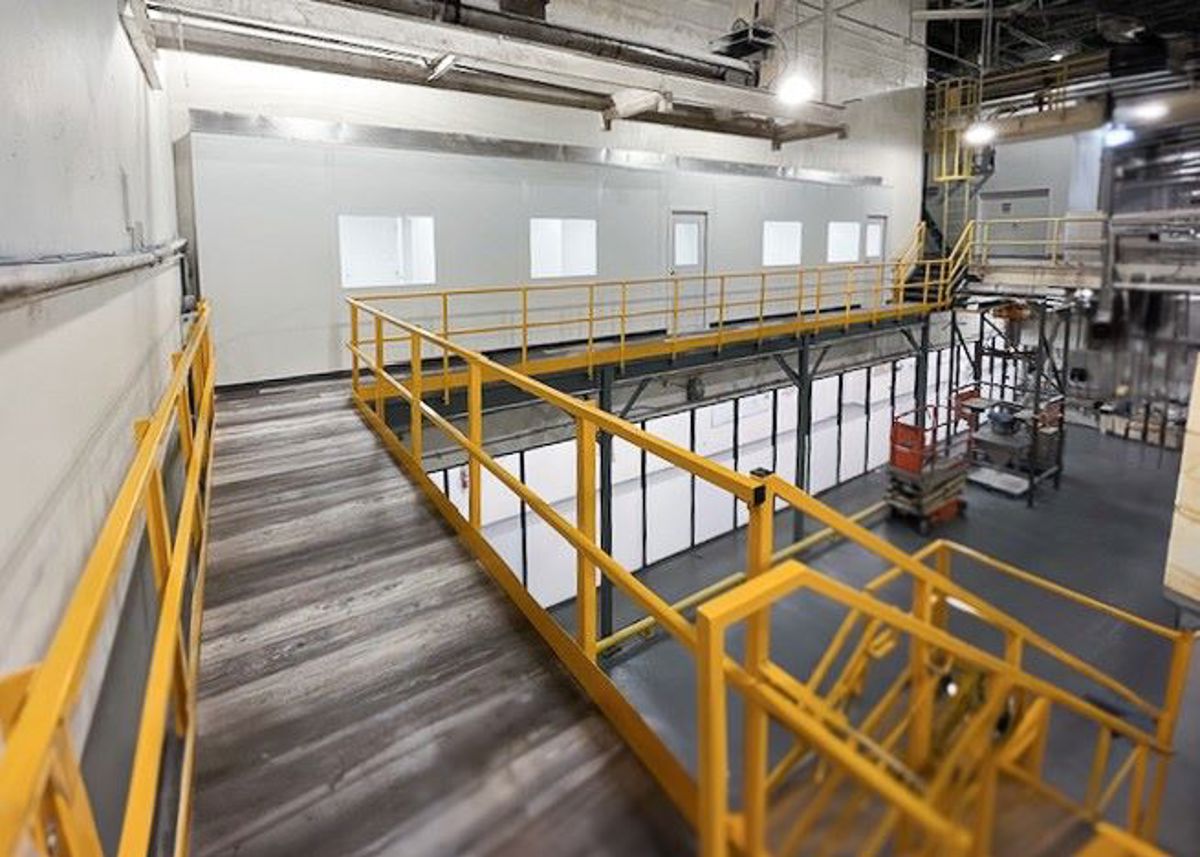
Review room photographs without assuming matching occupancy.
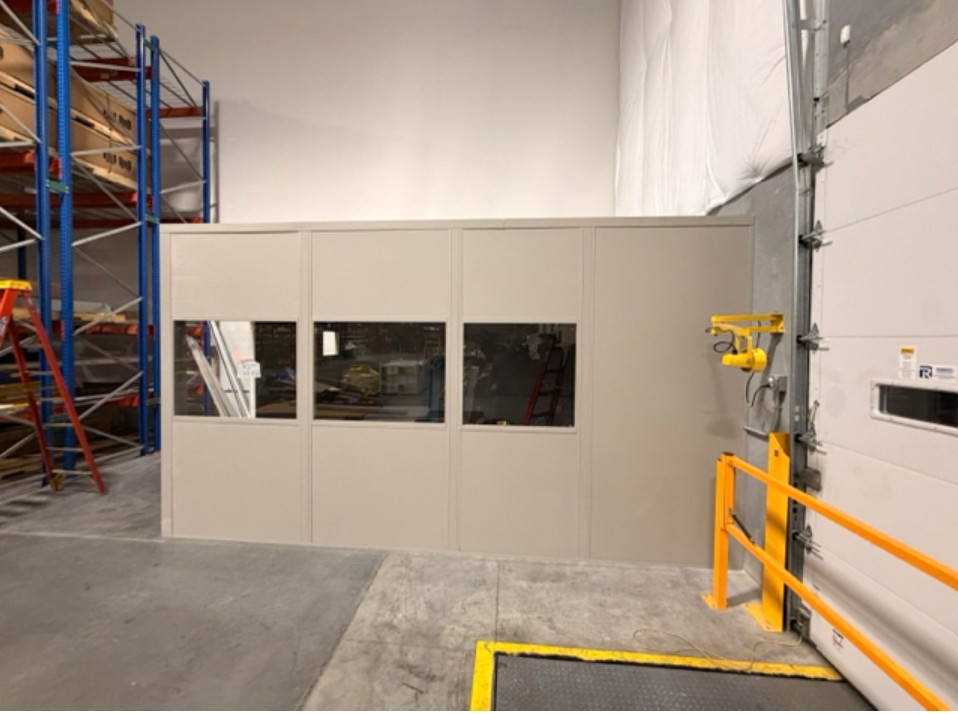
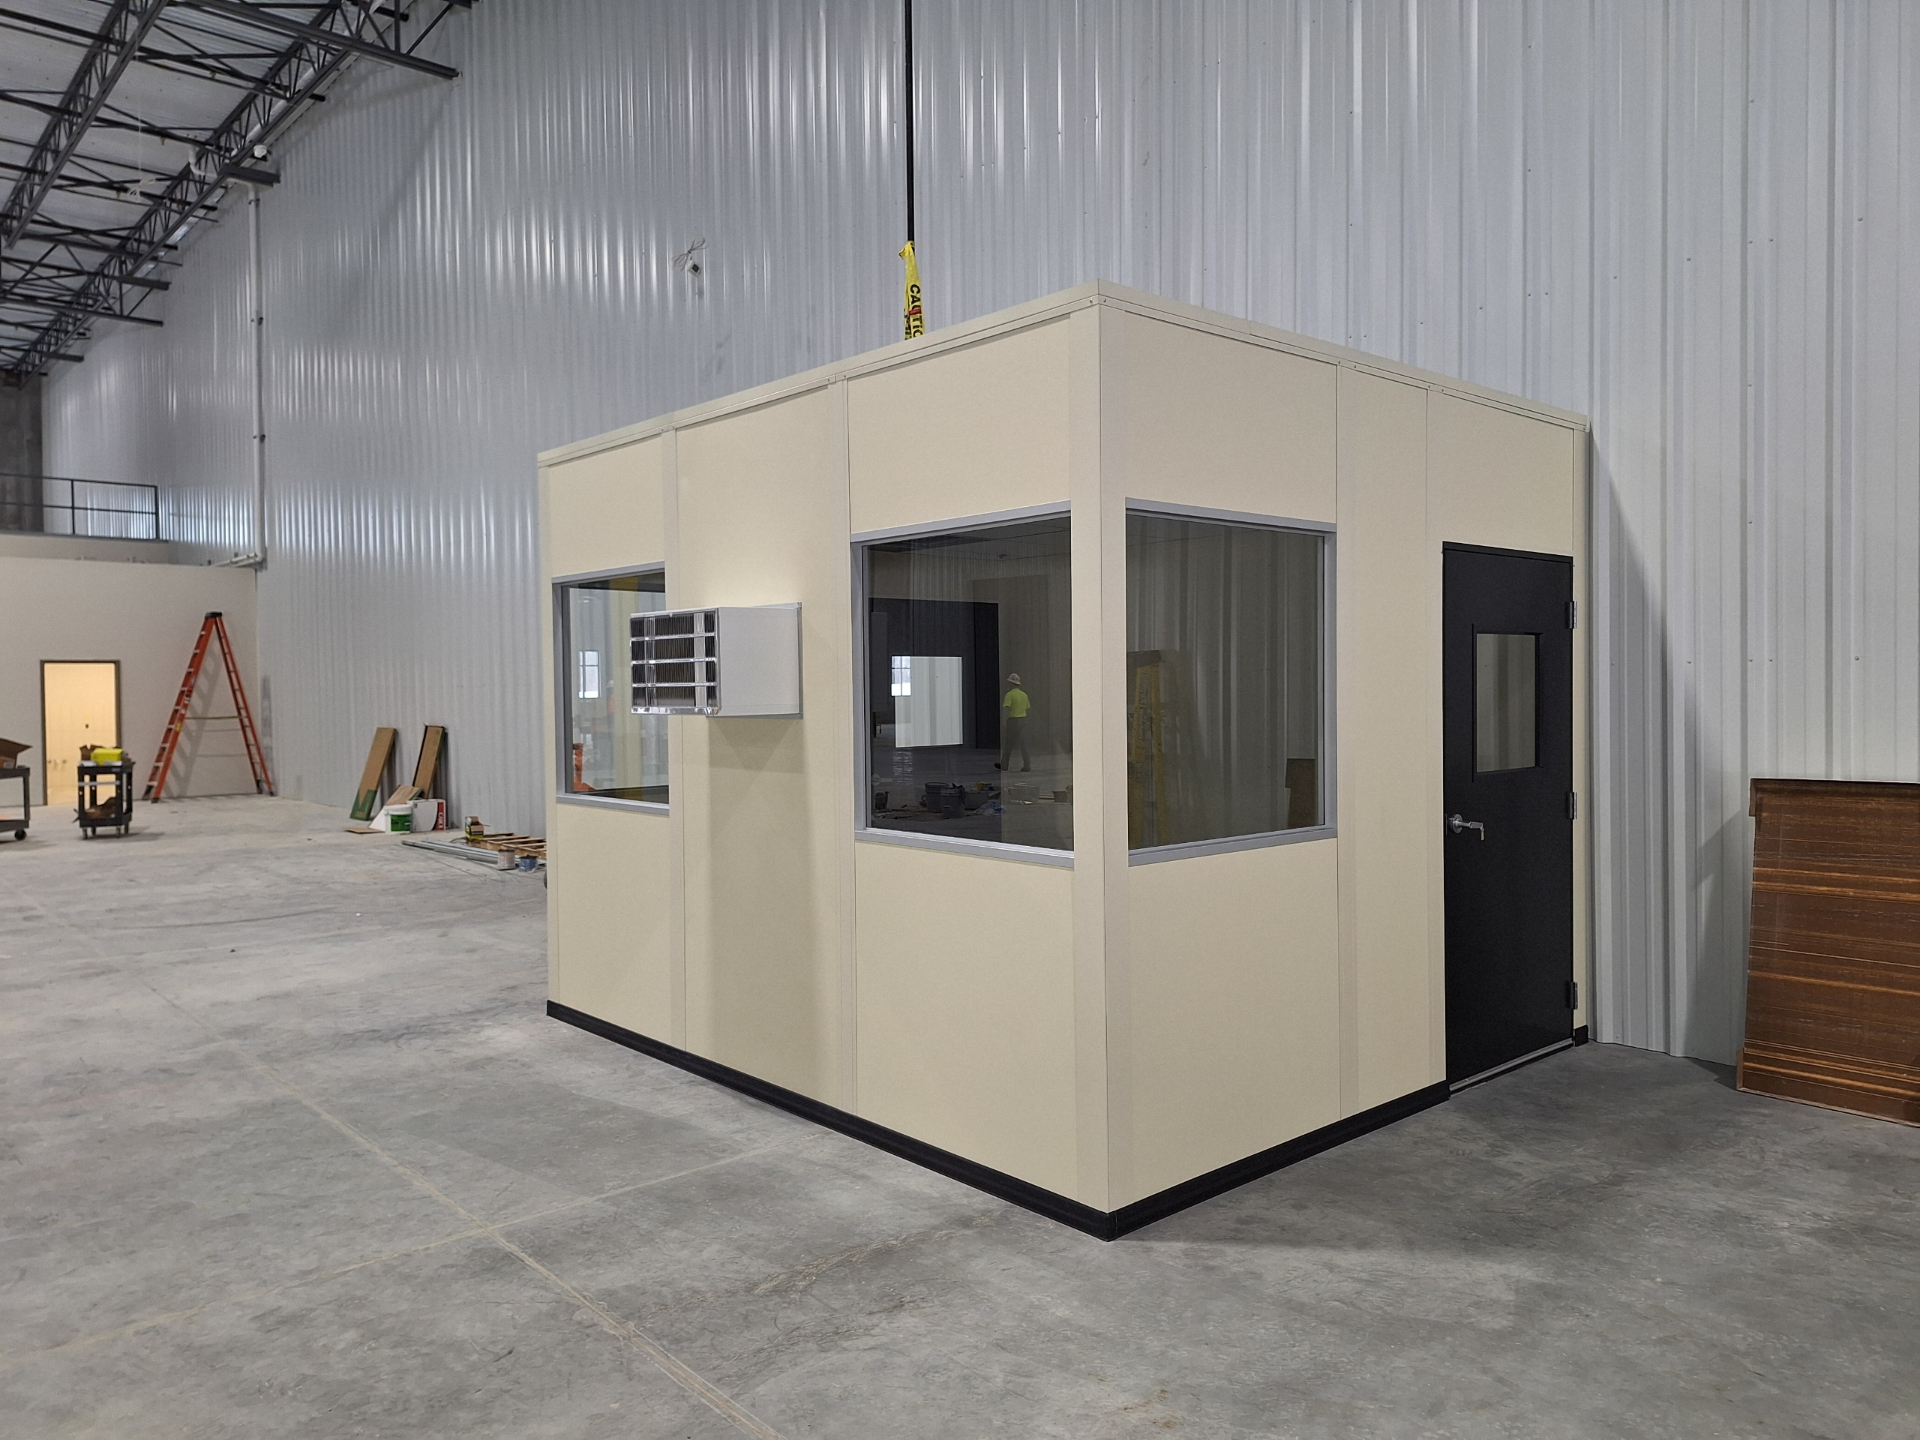
Decisions Before Ordering a Staff Room
Clarify occupancy and shared uses while changes remain on paper.
Describe Your Busiest Meal Period
Operating patterns help establish the occupied-room arrangement for modular offices.
Schedule Free Consultation- Which shifts overlap during breaks?
- What appliances run during the busiest period?
- Will meetings require different seating?
Request a Staff-Room Proposal
Bring headcounts and appliance details into the first discussion. (888) 697-6368
Orlando Modular Offices
7380 W Sand Lake Rd
Suite 500, Unit B
Orlando, FL 32819
Monday - Friday: 8:00 AM - 6:00 PM
Planning Information You Receive
- Free Warehouse Consultation
- Layout drawing for seating and room equipment
- Itemized quote separating the selected provisions
Other Communities Within the Service Area
Compare local settings with your actual warehouse needs.
Locate the Planned Staff Space
Provide the facility address and employee approach.
Orlando Modular Offices
Address
7380 W Sand Lake Rd
Suite 500, Unit B
Orlando, FL 32819
Phone
(888) 697-6368Business Hours
Monday - Friday: 8:00 AM - 6:00 PM
Saturday: Closed
Sunday: Closed
Make Space for the Busiest Break
Send headcount, room measurements, and appliance information.