
Ocoee, Florida
Modular Offices in Ocoee, FL
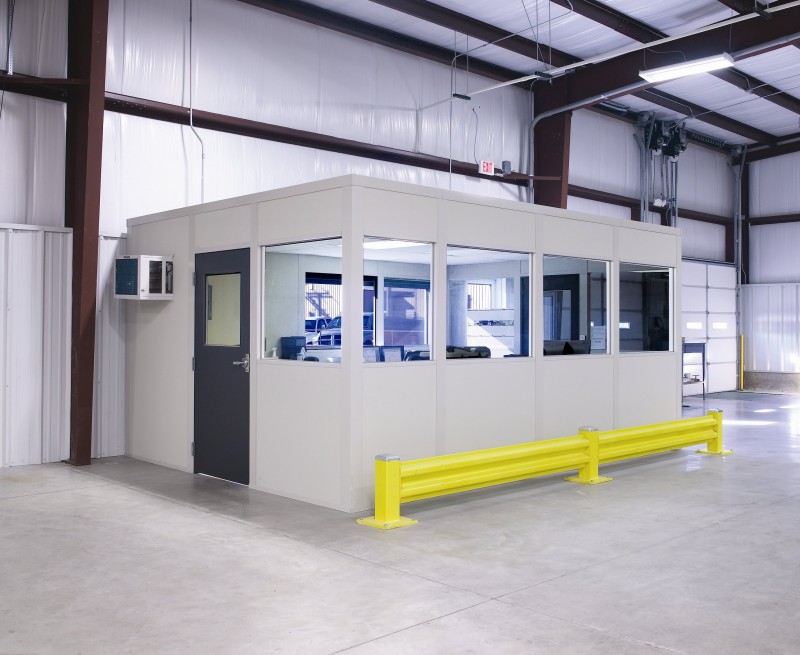
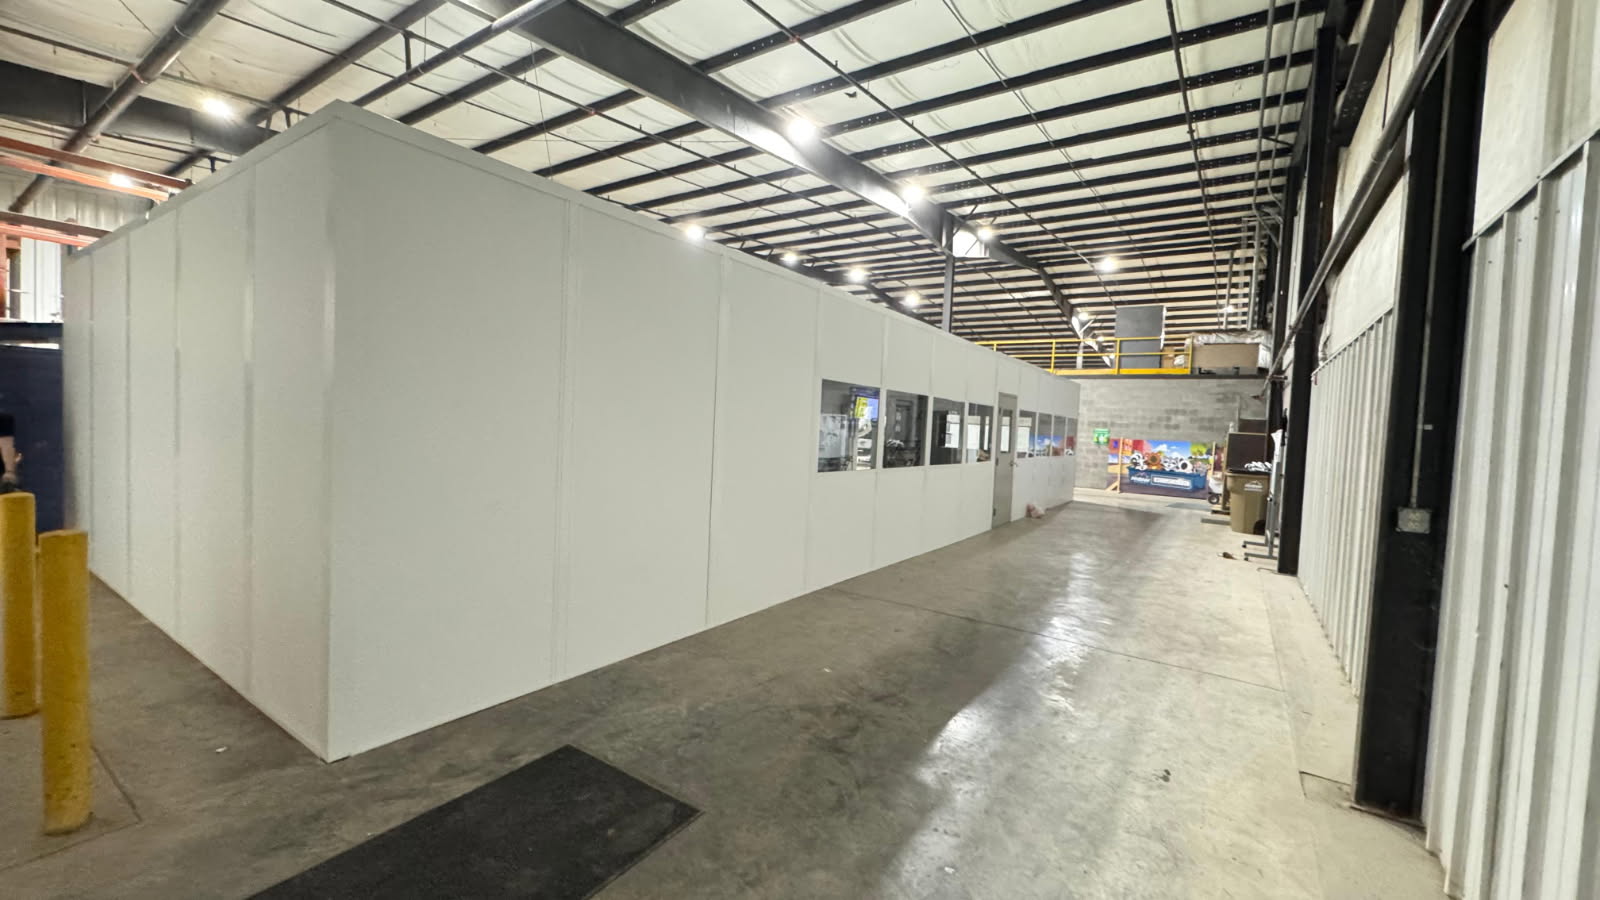
Plan modular offices in Ocoee with driver check-in and distribution movement considered together. Prefab offices can place paperwork near the work, while in-plant offices give warehouse staff an enclosed station inside. A separate guard booth addresses arrival conversations before drivers reach interior desks. West Orange distribution along SR-429 and Florida’s Turnpike includes newer buildings with substantial clear height, but entrance placement still depends on actual vehicle and pedestrian routes. Begin with who checks in, what information changes hands, and where staff need visibility. That sequence helps distinguish a gate function from dispatch work deeper inside a large facility.
Ocoee Prefab Office and Guard Booth Selections
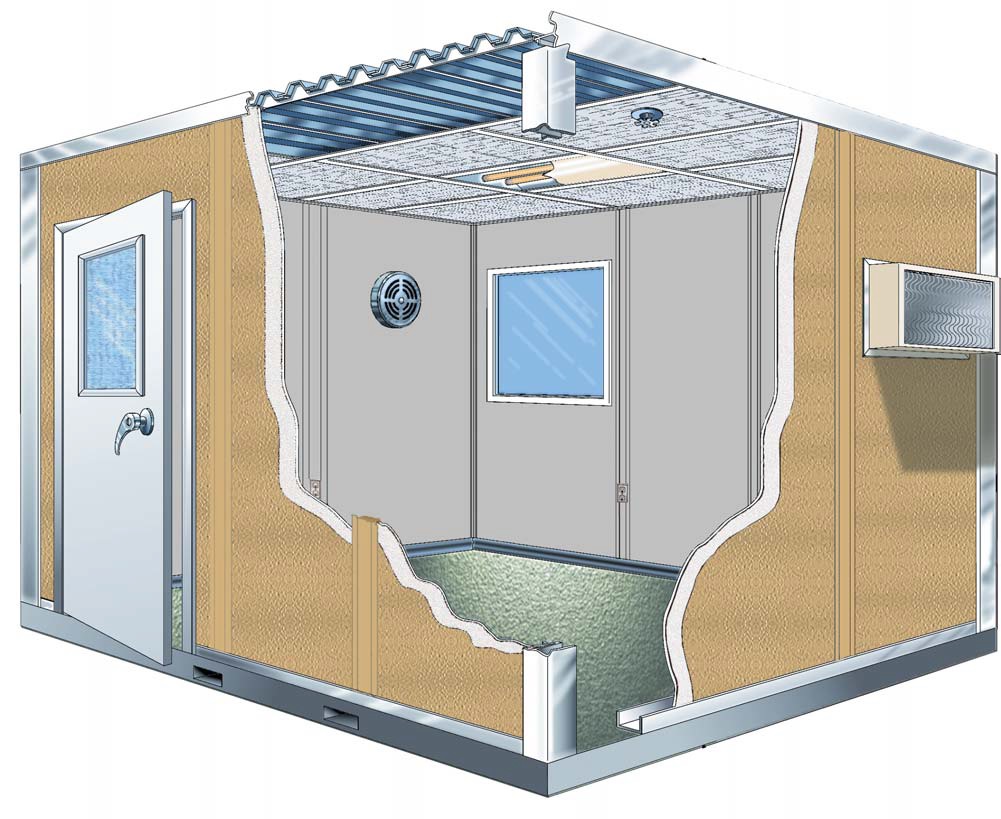
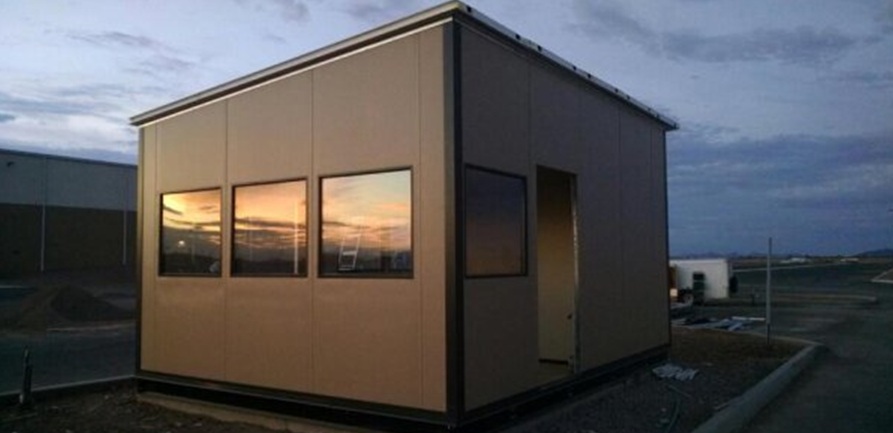
For an entrance-led project, compare prefab guard booths before assigning gate duties to an interior room. Panel Built, a US manufacturer, supplies engineered drawings and warranty coverage. Selected panels, HVAC, and preassembled electrical components establish the booth package; the itemized quote identifies what is included.
Windows positioned for the attendant’s required view
Service openings matched to check-in conversations
Cooling considered for occupied working hours
Coordinating Your Modular Office Installation
A free Warehouse Consultation starts with entrance photos and a description of driver handling. We prepare a layout drawing, then review the itemized quote with you. Your project manager coordinates delivery and assembly access so the proposed staging area is discussed alongside the routes your distribution operation follows. Review our Orlando enclosure selection when deciding which duties belong inside.
1
Experienced installation crews we schedule and manage
2
Sequence arrival around agreed access windows
3
Discuss multiple shifts before setting work arrangements
In-Plant Office Planning for Ocoee Distribution
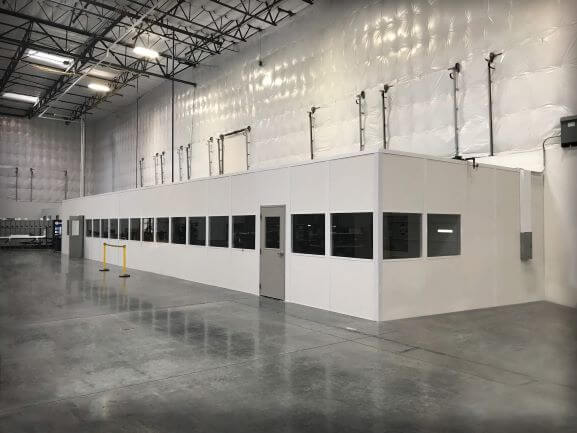
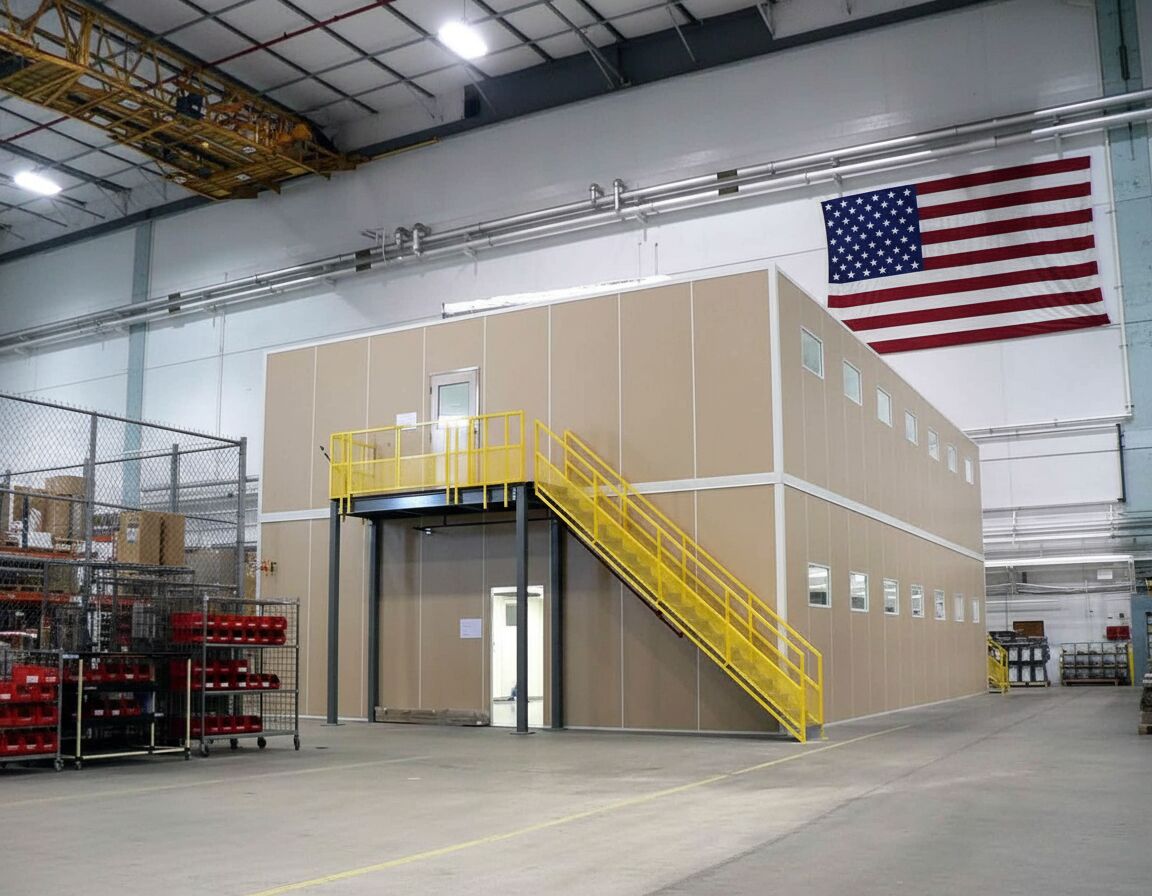
SR-429, the Turnpike, and nearby Winter Garden frame the distribution setting. Newer facilities may offer 32–40 feet of clear height, making two-story offices worth assessing when floor space is under pressure. Keep gate checks separate from shipping office duties. Modular offices inside non-air-conditioned warehouses also need HVAC planning for hot, humid conditions.
Map driver and staff approaches separately
Reserve room for paperwork exchanges
Check usable height rather than building height alone
Entrance and Distribution Room Options
Compare arrival control with the enclosed workspaces supporting activity farther inside.
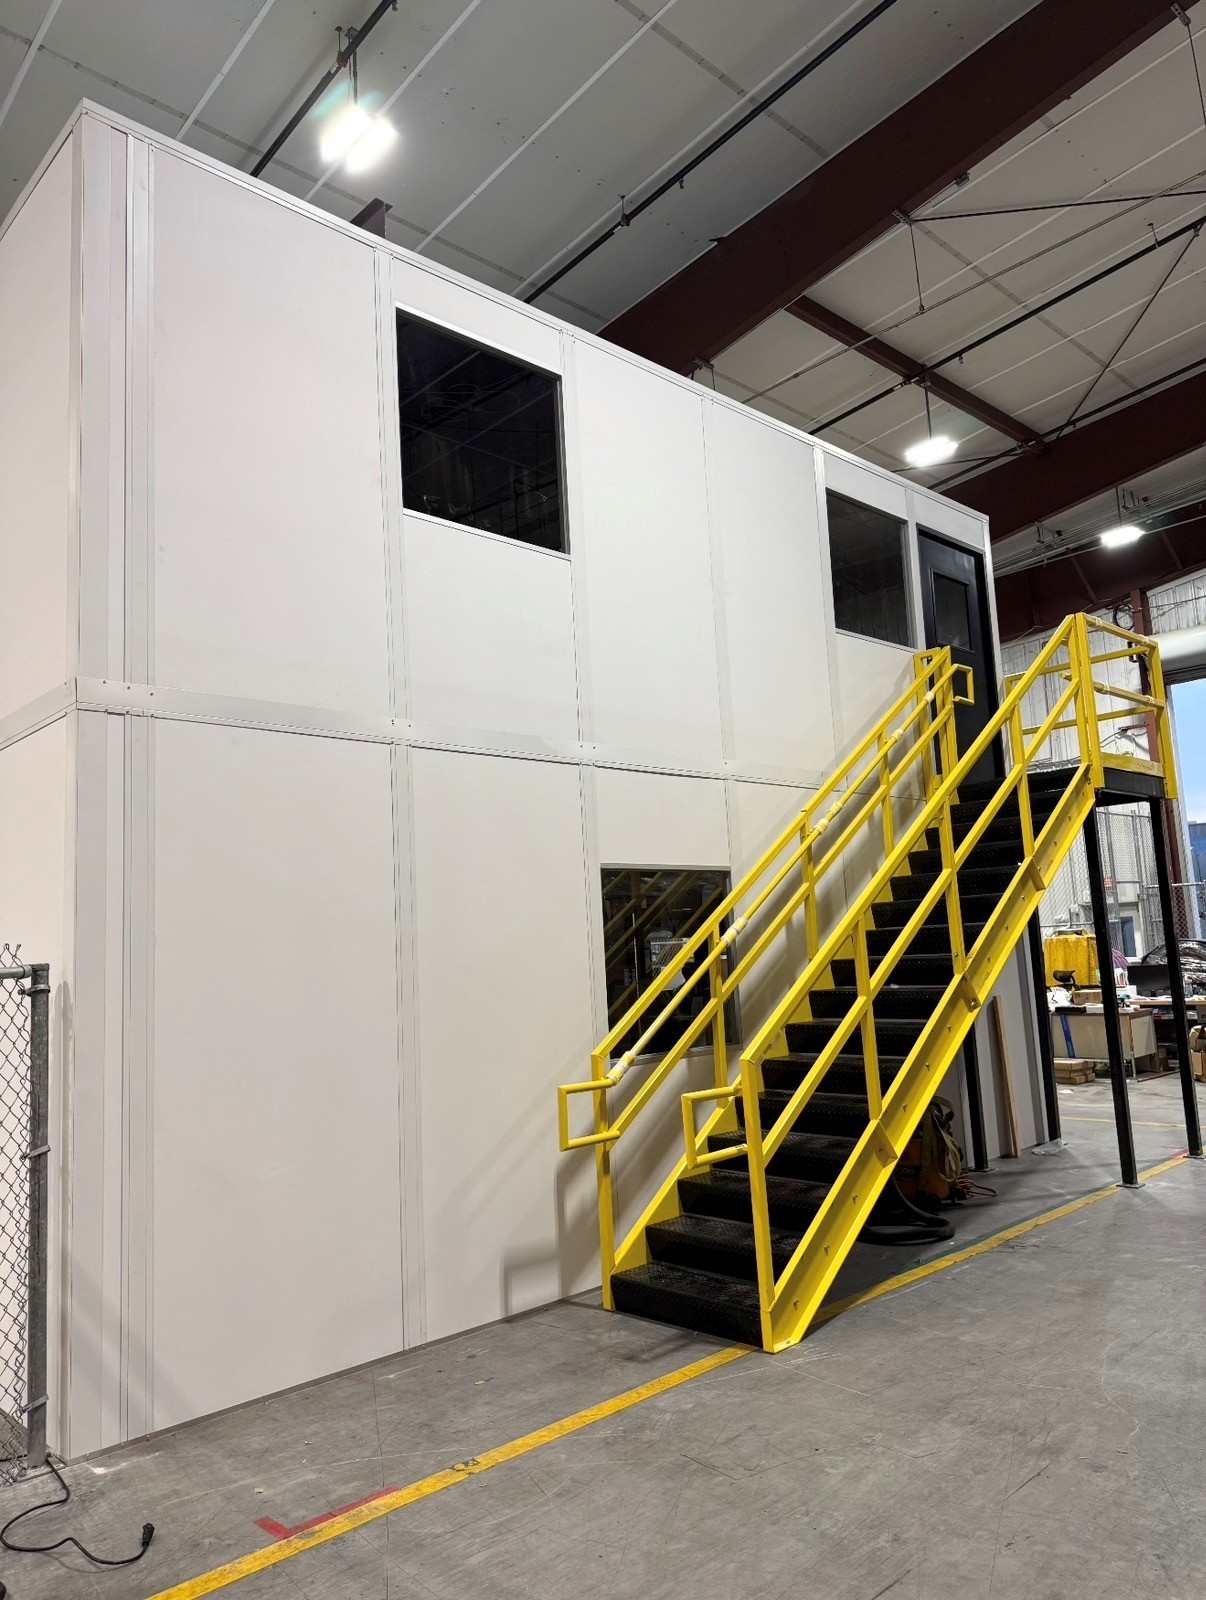
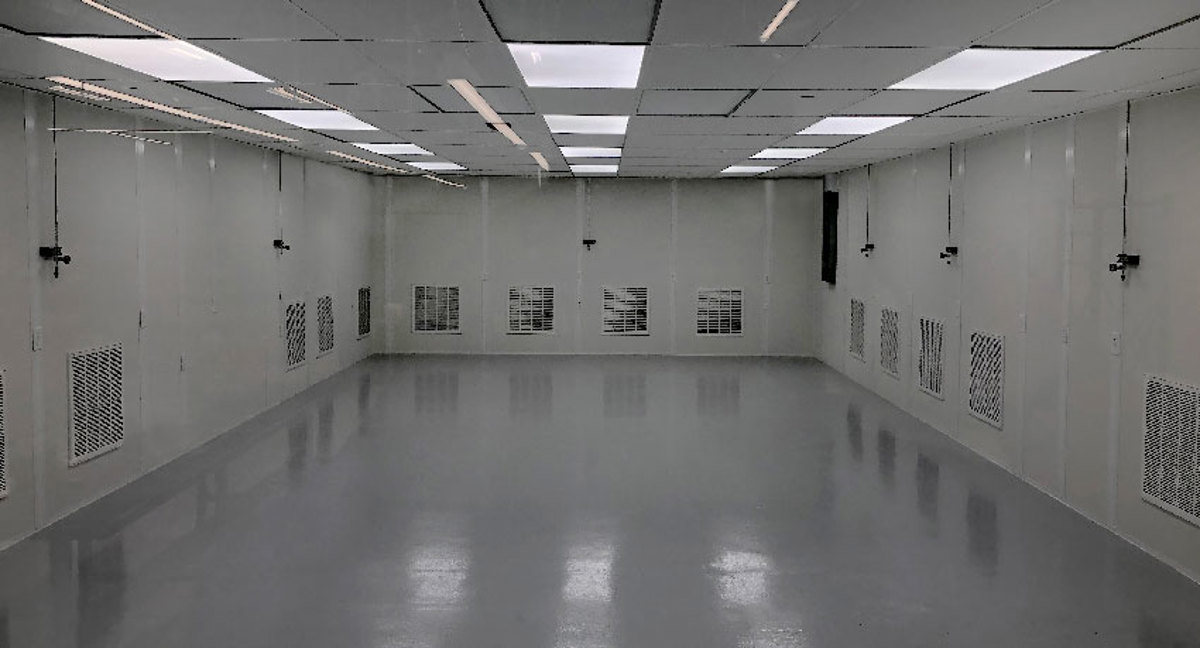

Compare Entrance Room Forms
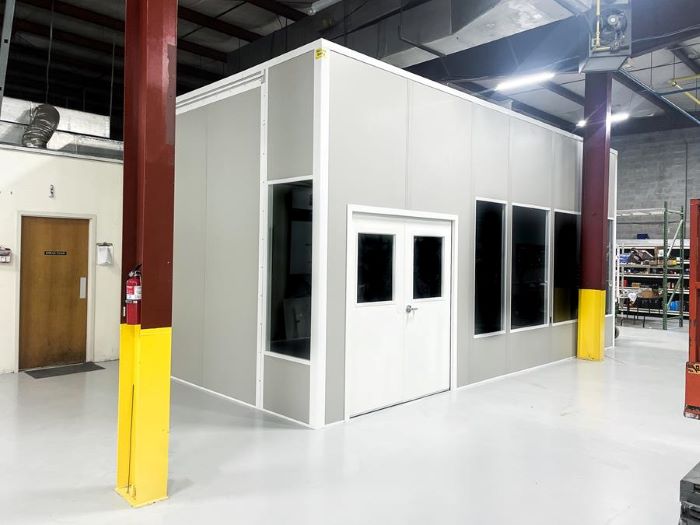
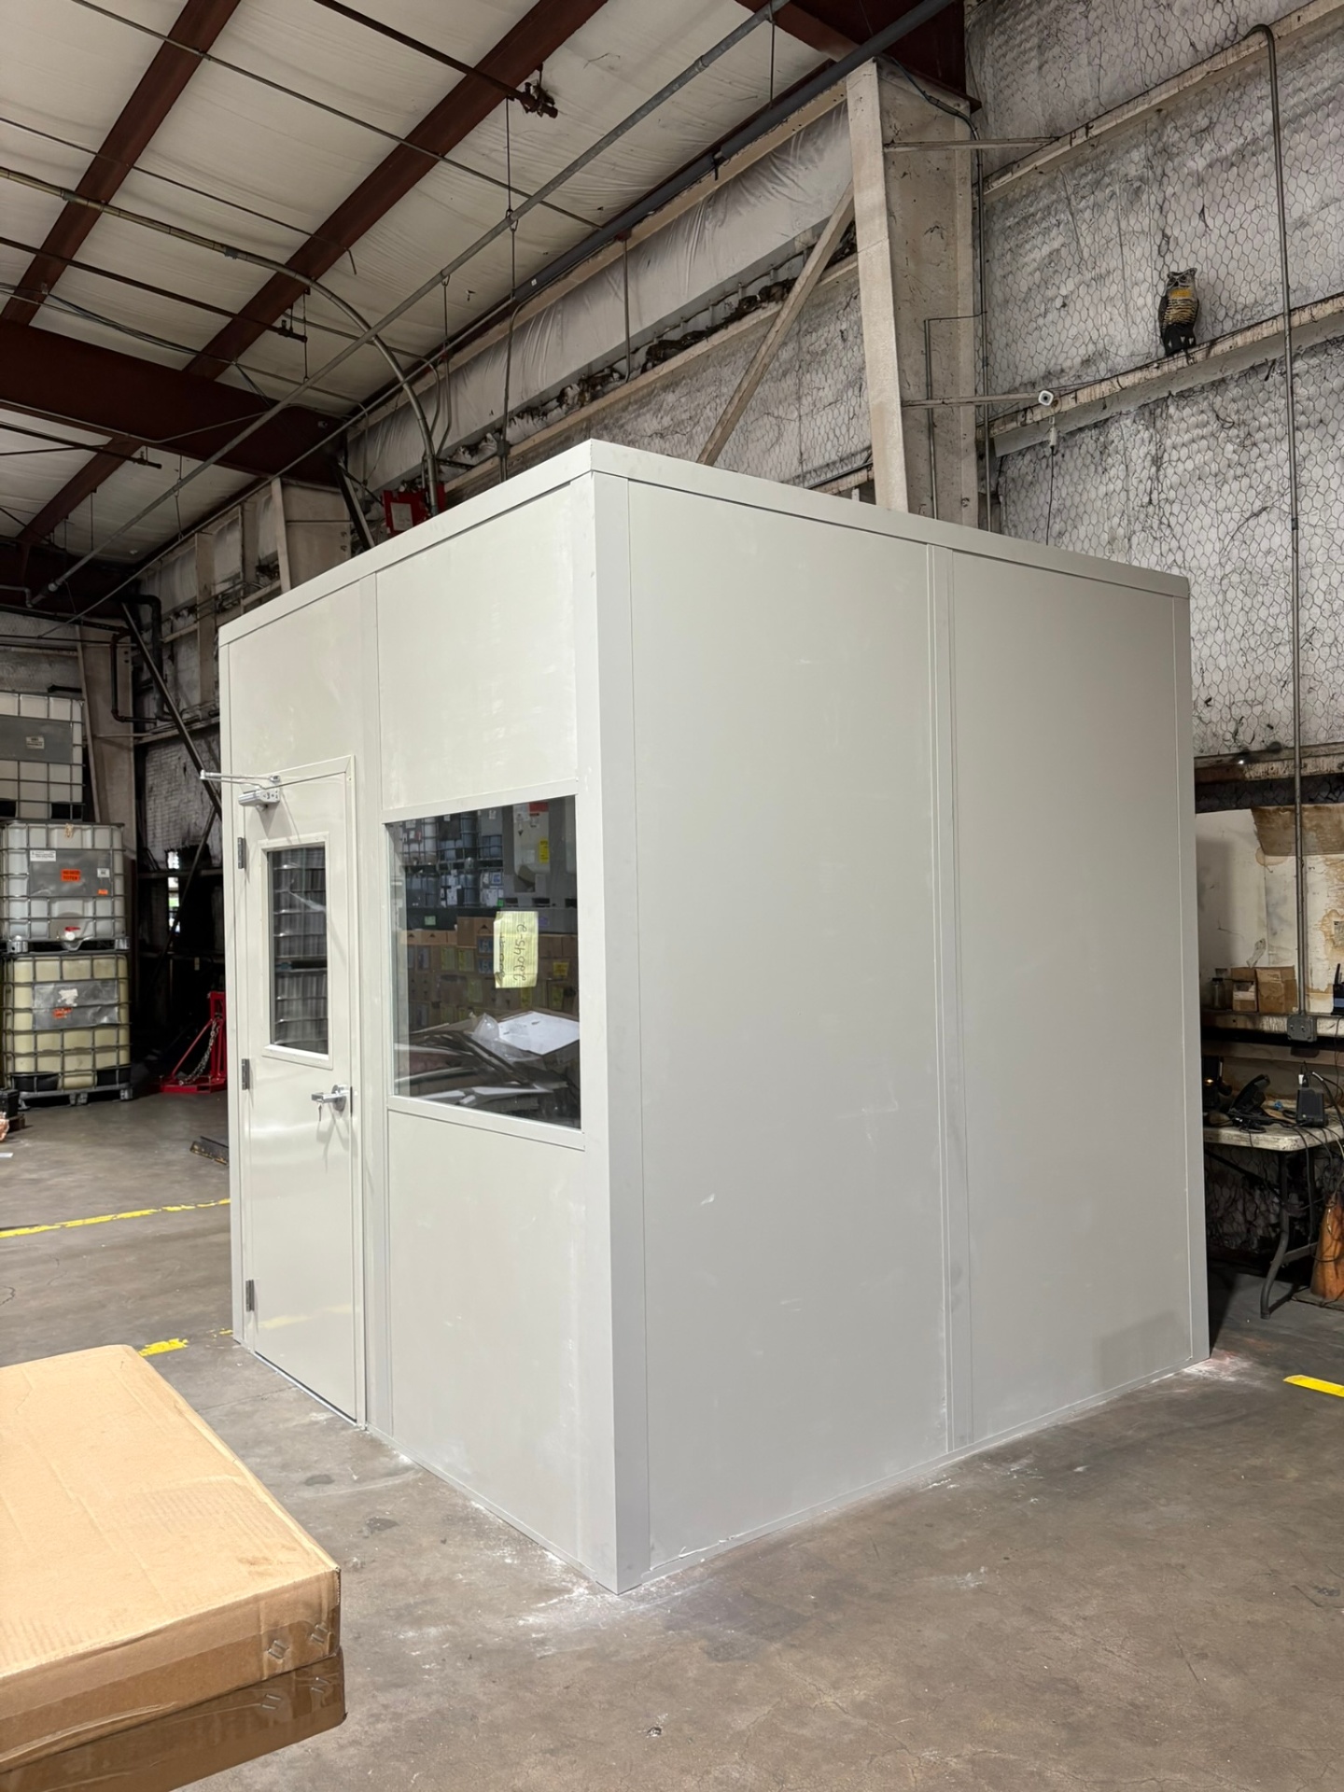
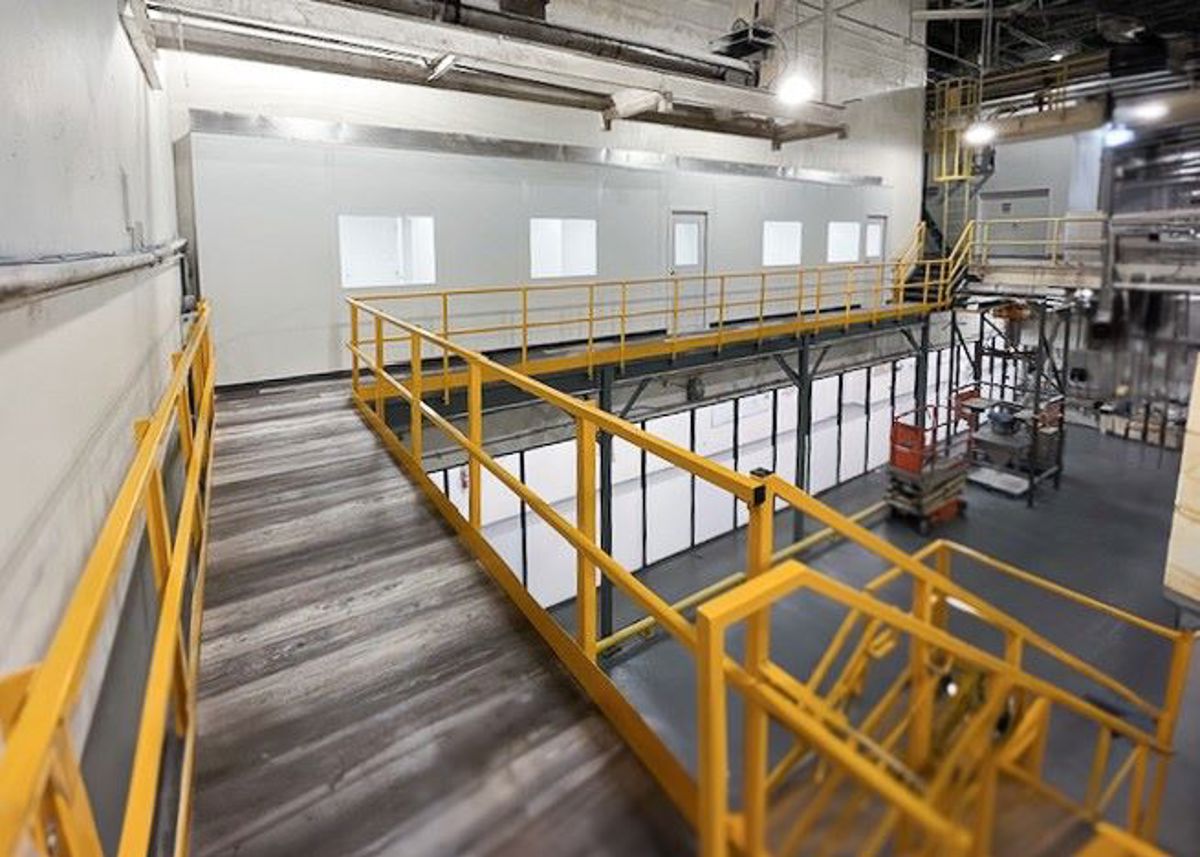
Review photographs for window placement and enclosure proportions.
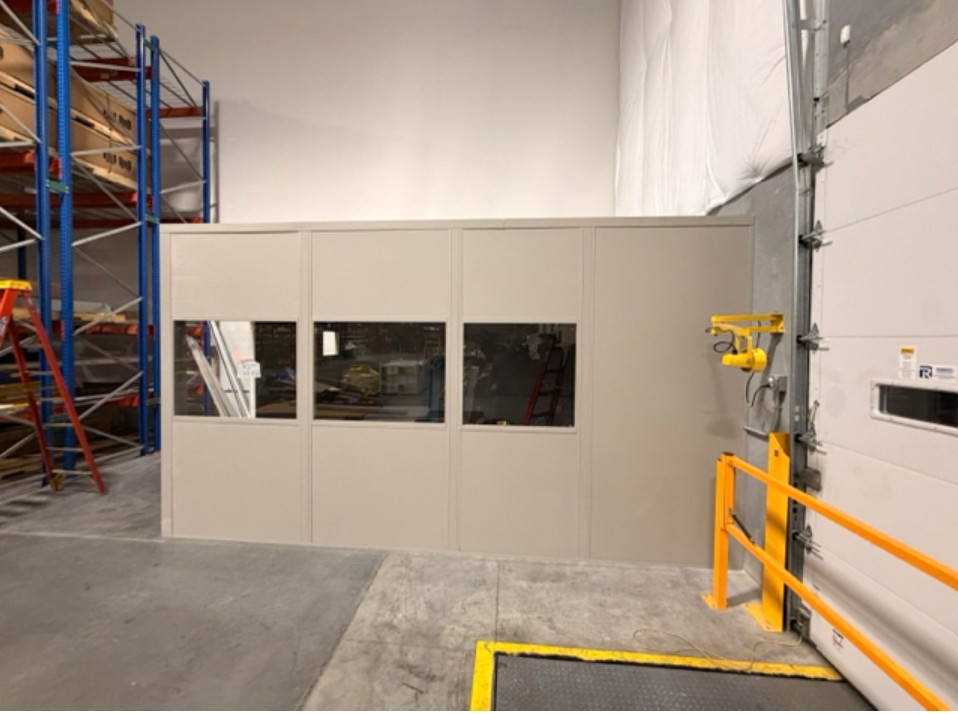
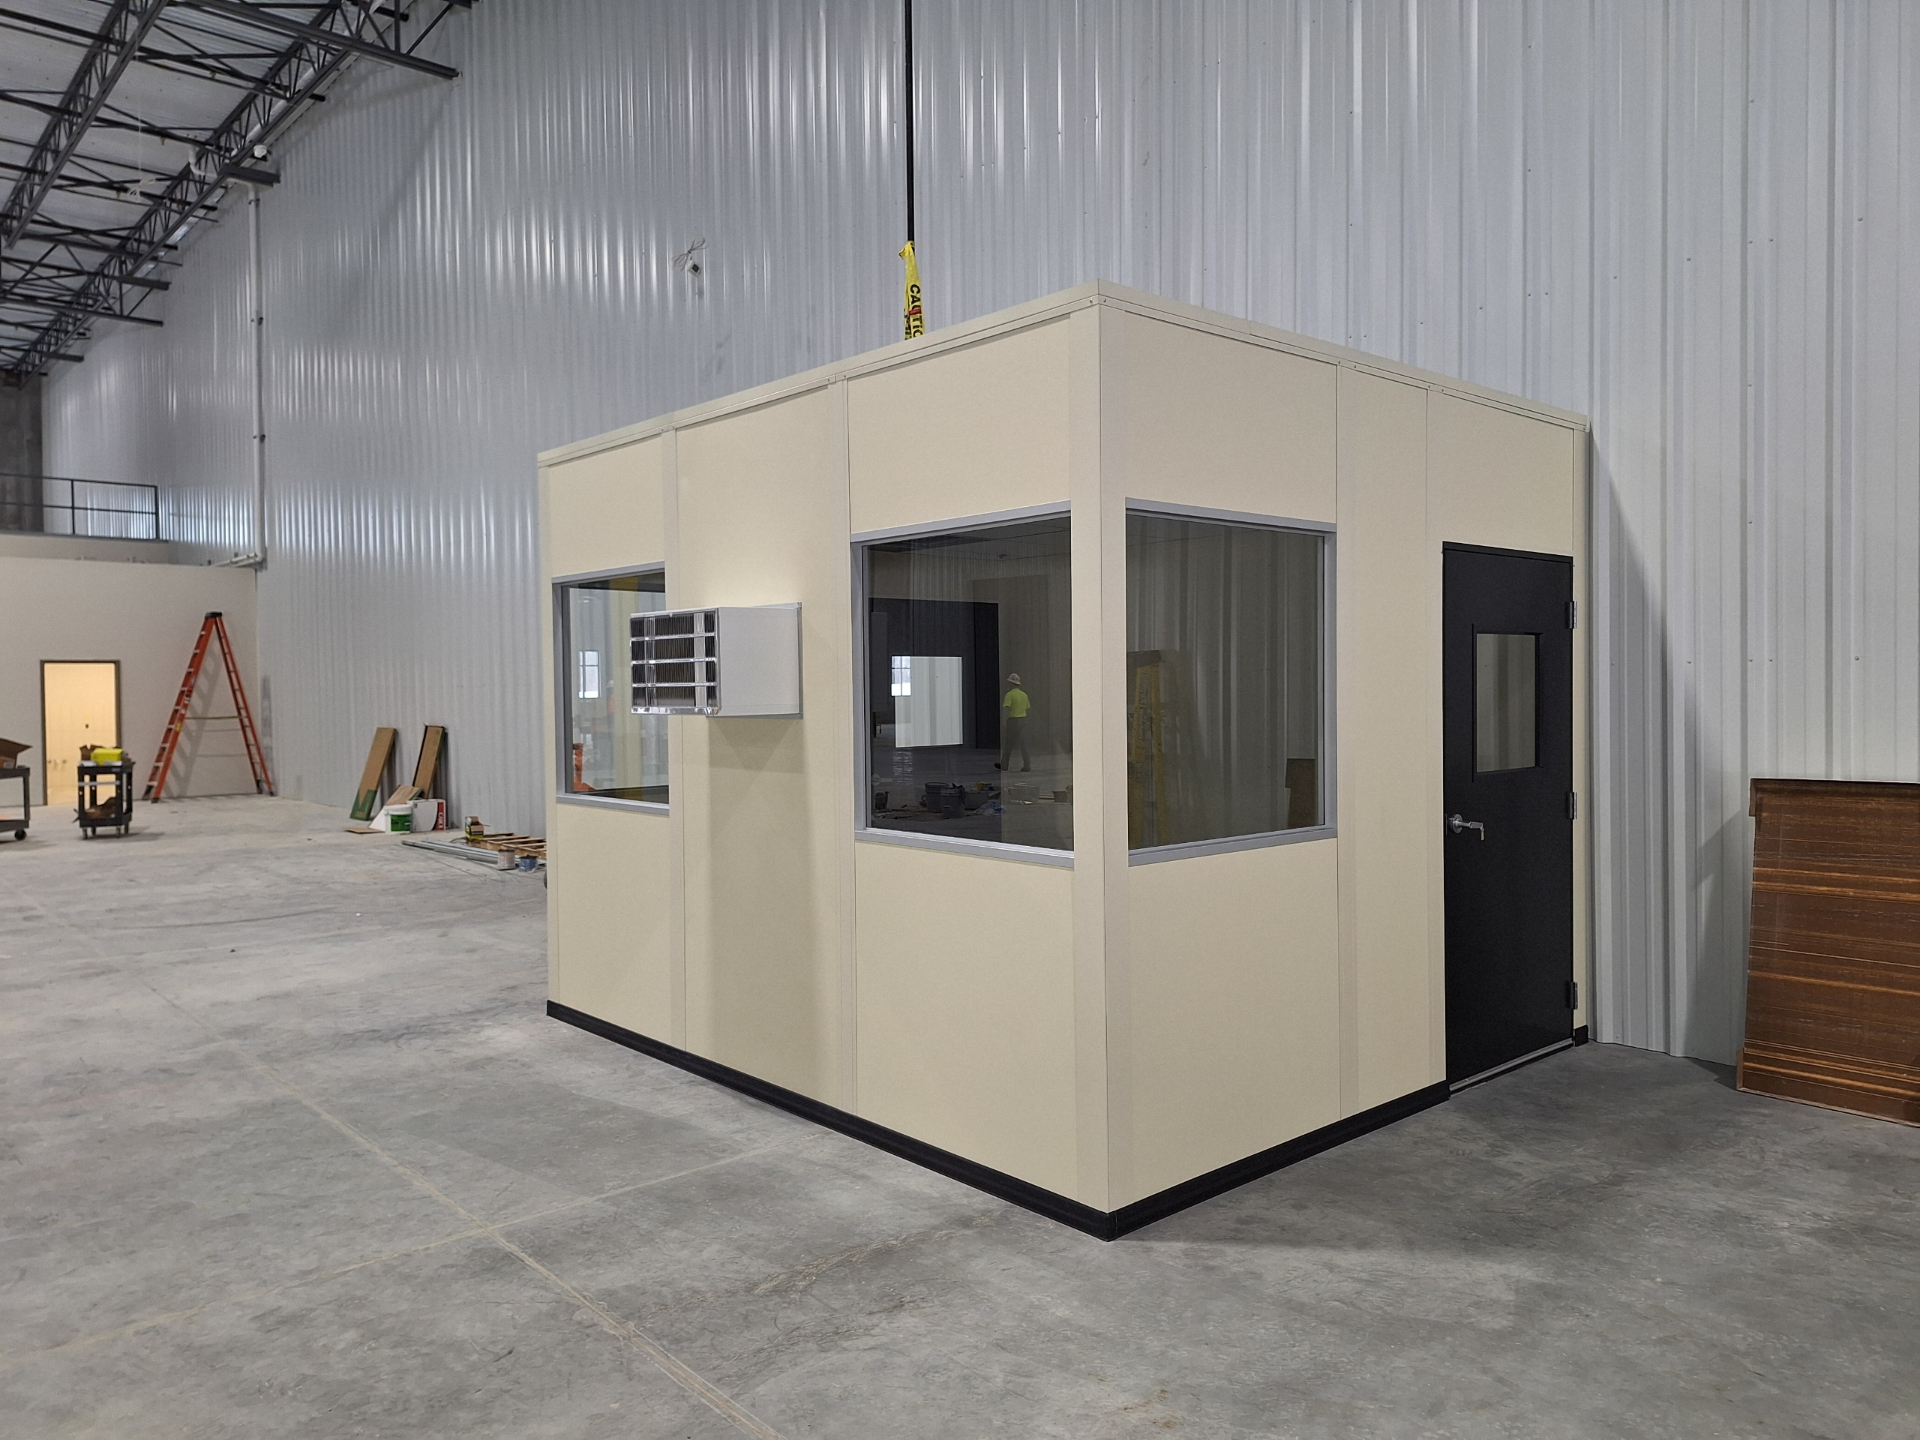
Outline Your Driver Check-In Plan
Request a free Warehouse Consultation using entrance photos and operating details. (888) 697-6368
Orlando Modular Offices
7380 W Sand Lake Rd
Suite 500, Unit B
Orlando, FL 32819
Monday - Friday: 8:00 AM - 6:00 PM
A Defined Project Scope
- Layout drawing relating rooms to access
- Itemized quote for the selected package
- Project manager overseeing installation coordination
Before Choosing an Entrance Room
Separate location decisions from equipment selections.
Trace the Arrival Sequence
Describe what happens before a driver reaches dispatch for modular offices.
Schedule Free Consultation- Where does the first conversation occur?
- Which directions must attendants see?
- How do shift changes affect access?
West Orange Facility Planning
Include nearby Winter Garden when discussing your distribution setting.
Locate the Check-In Function
Explain the entrance arrangement and adjoining warehouse activity.
Orlando Modular Offices
Address
7380 W Sand Lake Rd
Suite 500, Unit B
Orlando, FL 32819
Phone
(888) 697-6368Business Hours
Monday - Friday: 8:00 AM - 6:00 PM
Saturday: Closed
Sunday: Closed
Make Arrival Instructions Clear
Bring your driver sequence to the planning conversation.