Winter Garden, Florida
Modular Offices in Winter Garden, FL
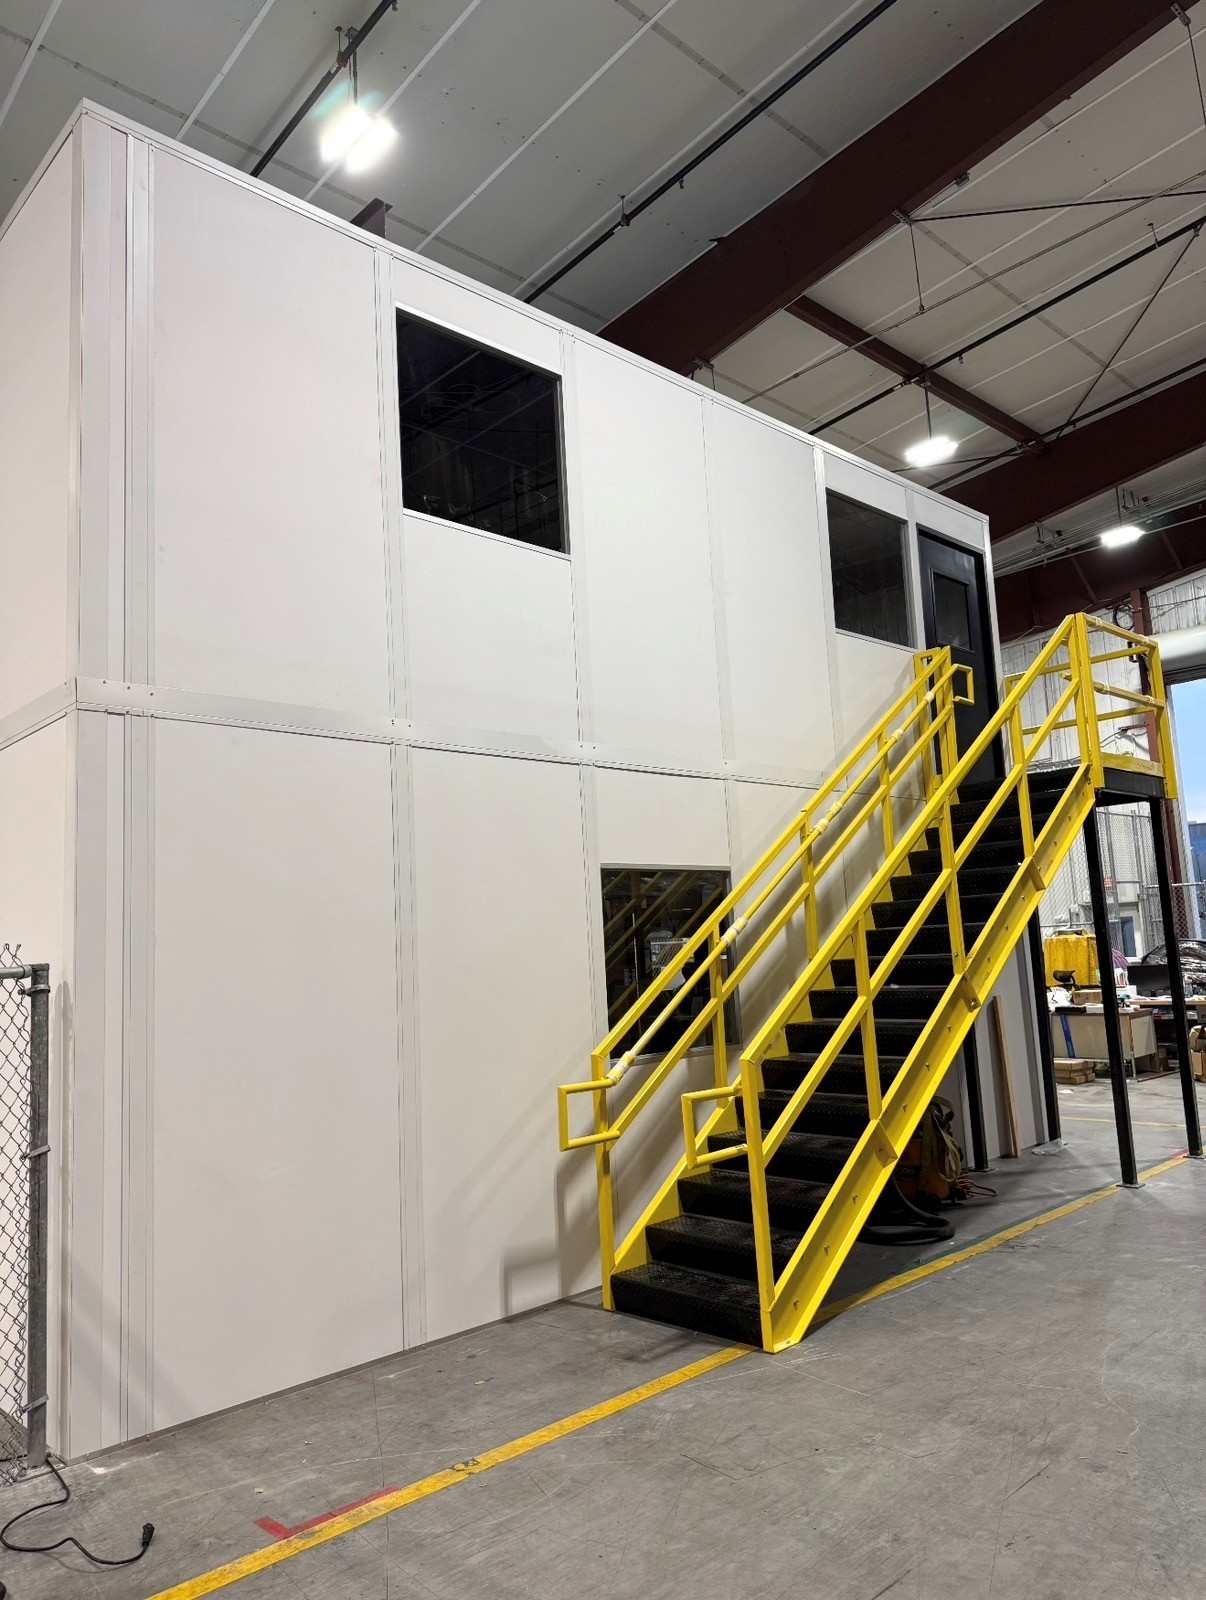
Plan modular offices in Winter Garden around dispatch visibility downstairs and coordination work upstairs. In-plant offices with two levels can separate frequent freight conversations from scheduling and records, while keeping both functions within the warehouse. The first drawing should show who needs direct floor contact and who can work above that activity.
West Orange County's newer distribution and light-industrial settings offer a useful starting context. Around SR-429, nearby Ocoee, and the Turnpike, buildings with 32–40 feet of clear height warrant a measured look at stacked rooms. Space demand and multiple shifts still require careful access planning; hot, humid unconditioned warehouses also need deliberate HVAC selection.
Two-Story Modular Offices for Winter Garden Dispatch
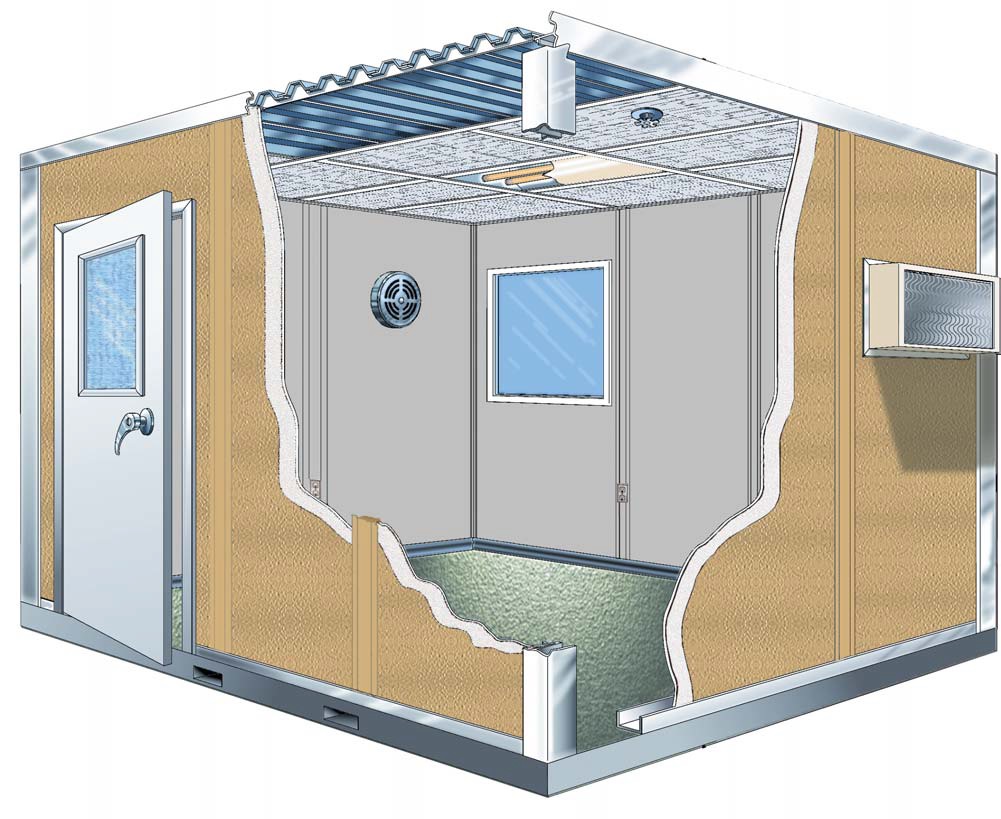
Our two-story dispatch option combines lower floor contact with upper administrative accommodation. As representatives of US manufacturer Panel Built, we supply systems with engineered drawings and warranty coverage. Modular offices can have individual cooling zones and a deck selected for its intended use. Panels arrive preassembled, as do the specified HVAC and electrical equipment in the package.
Define each level's dispatch role.
Identify screens and communications equipment.
In-Plant Offices Beside Freight Movement
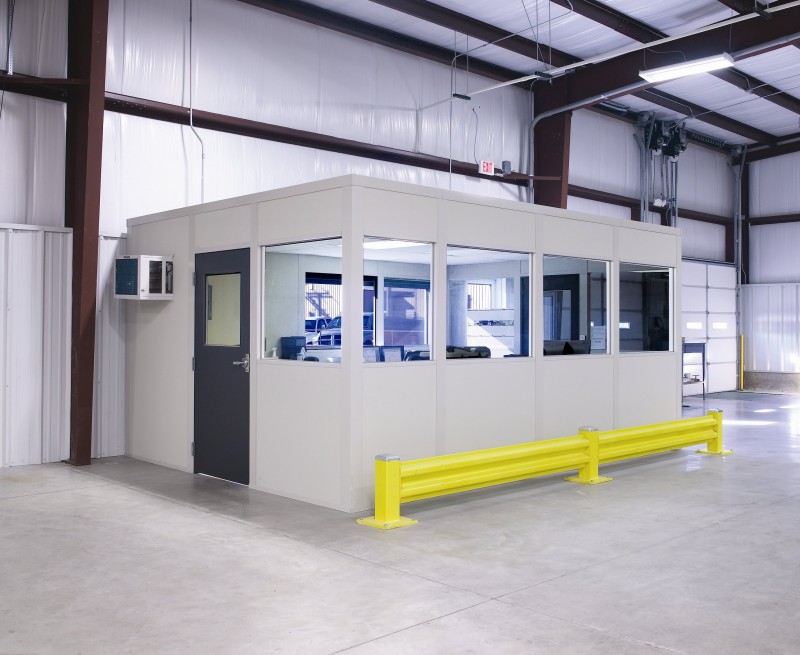
Clear building height alone does not establish the arrangement. Locate the stair approach, dispatch windows, and staff entry in relation to freight routes. In-plant offices need usable space around their footprint as well as inside it. Compare a ground-level dispatch room if stairs consume needed circulation, or a gate attendant booth if arrival checks belong outside.
Trace driver and employee approaches.
Measure height at the proposed location.
Prefab Office Installation With Dispatch Continuity Planning
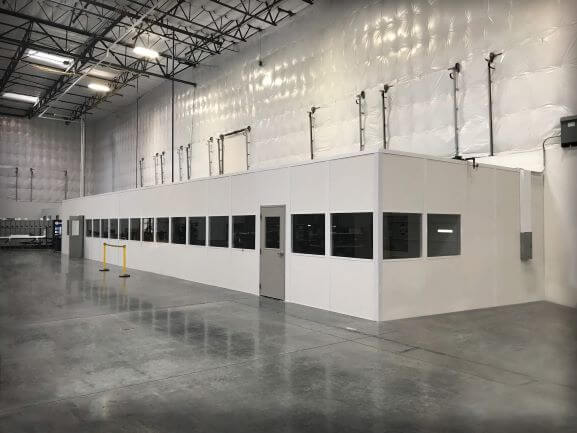
A project manager works with your dispatch contact to identify staging, unloading, and shift-change constraints. Assembly is assigned to experienced installation crews we schedule and manage. For prefab offices beside active freight, review the proposed sequence before arranging arrival rather than promising unaffected operations. Visit our office planning introduction for the wider selection, then share your dispatch workflow.
1
Record busy receiving periods.
2
Agree component staging locations.
Compare Dispatch Support Spaces
Choose rooms by their place in the freight communication chain.
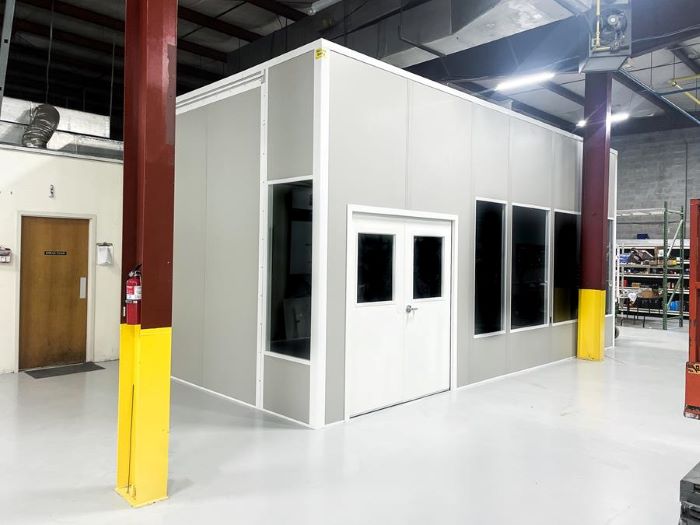

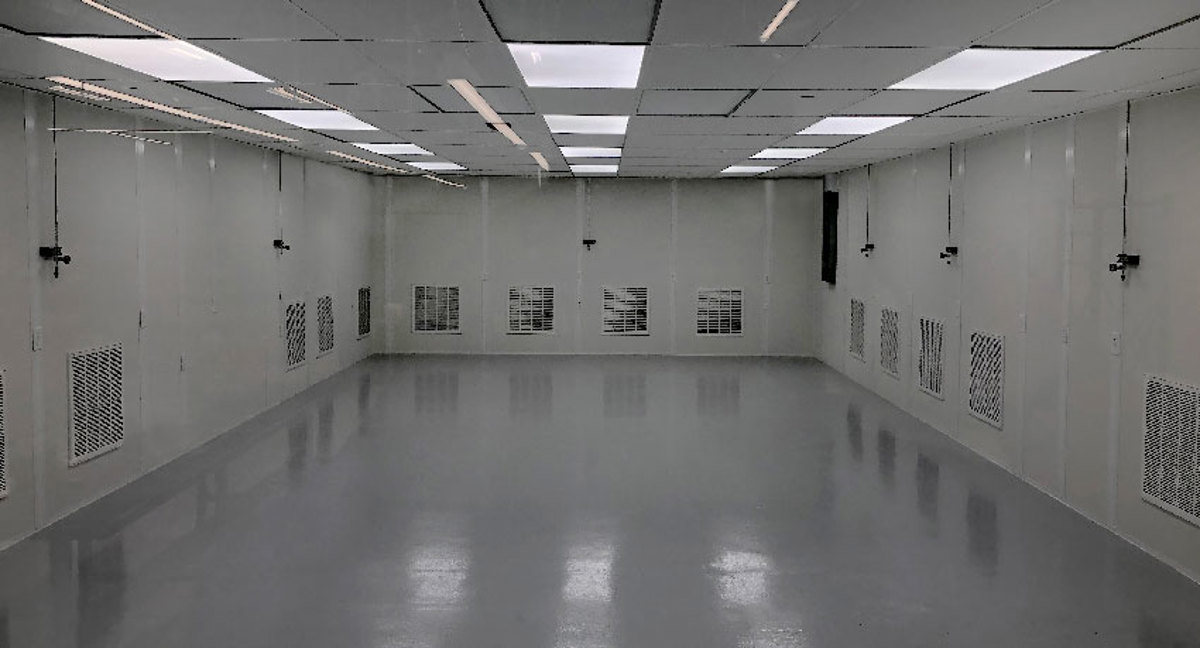

Compare Stacked Room Relationships
Study existing photographs for lower windows and stair positioning.
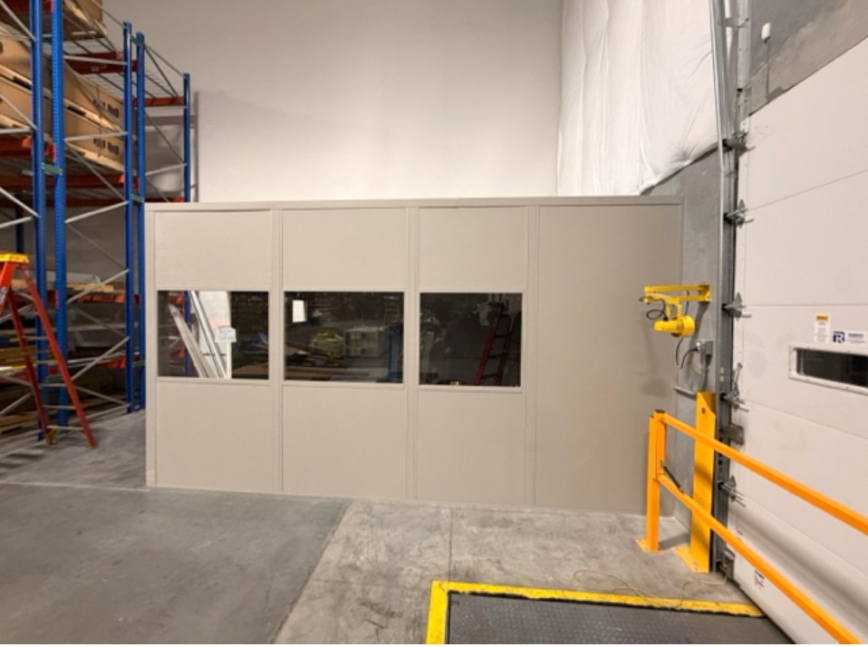
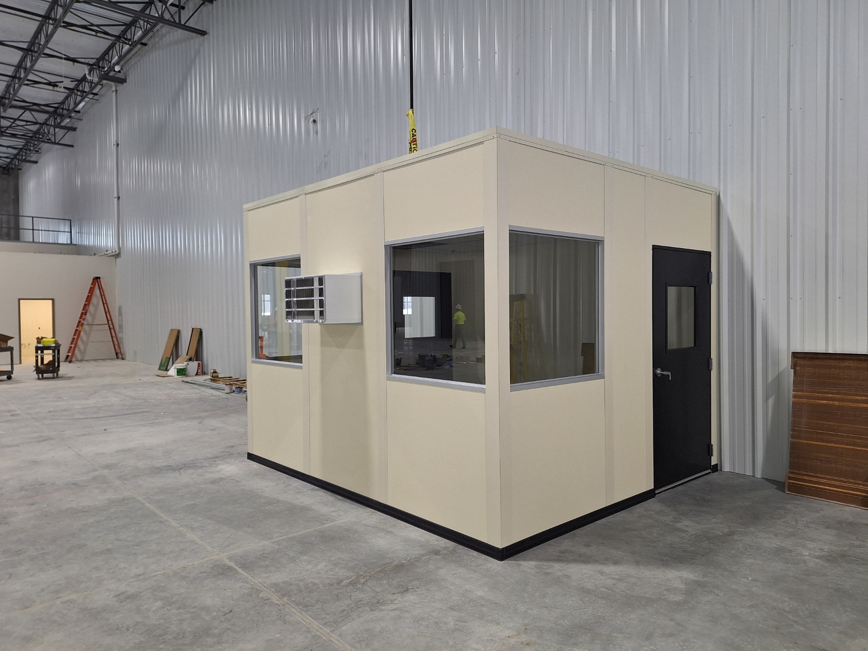
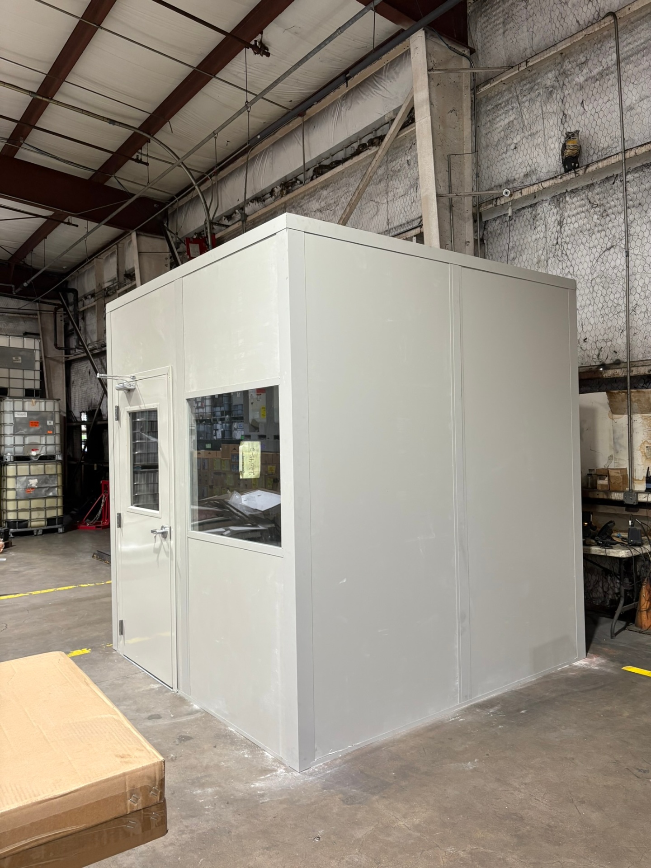
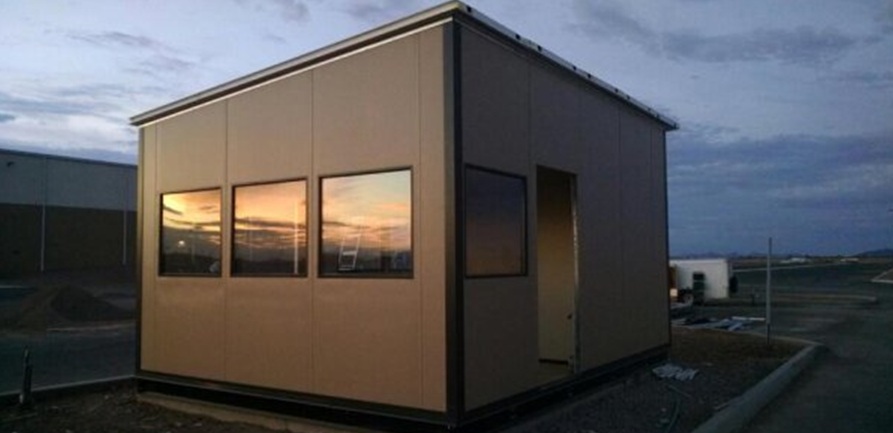
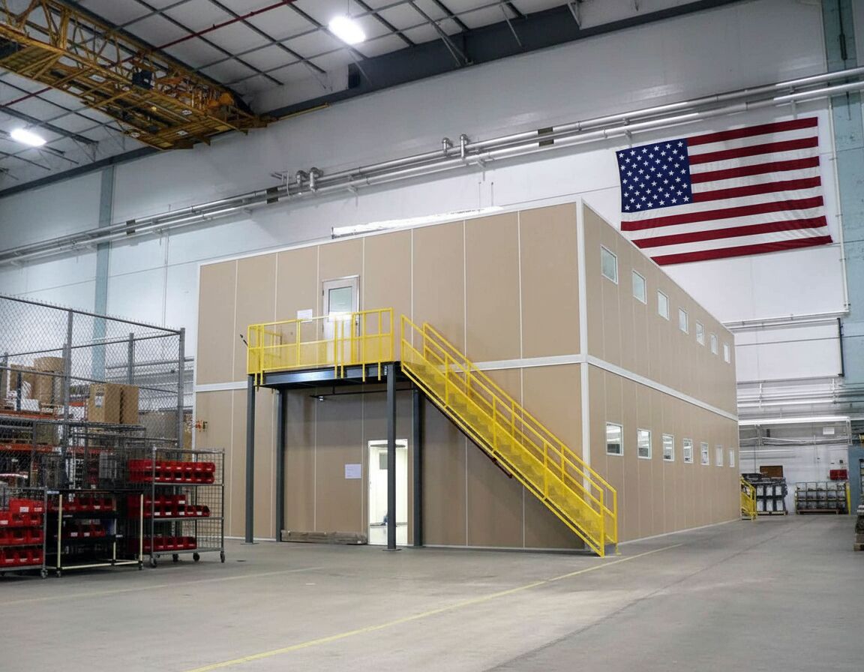
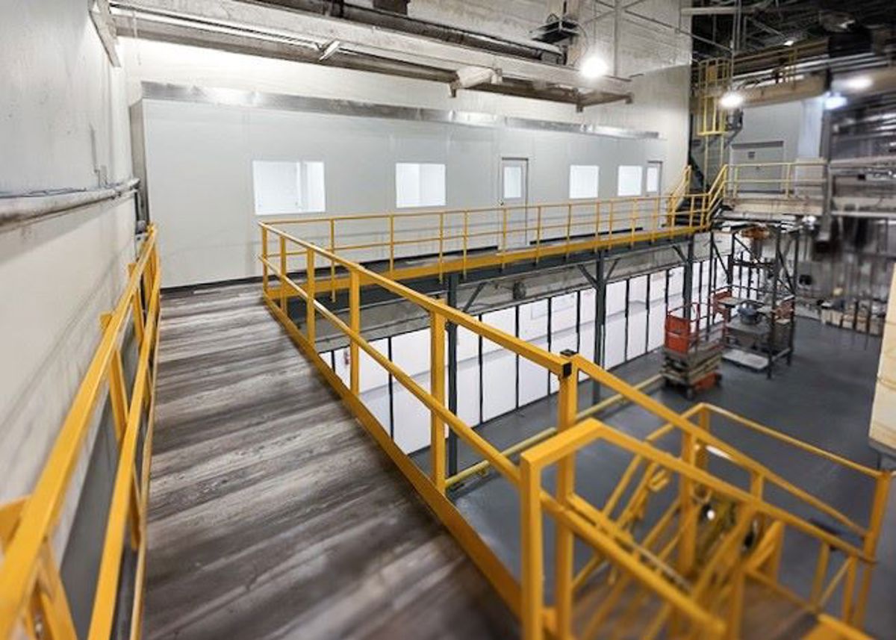
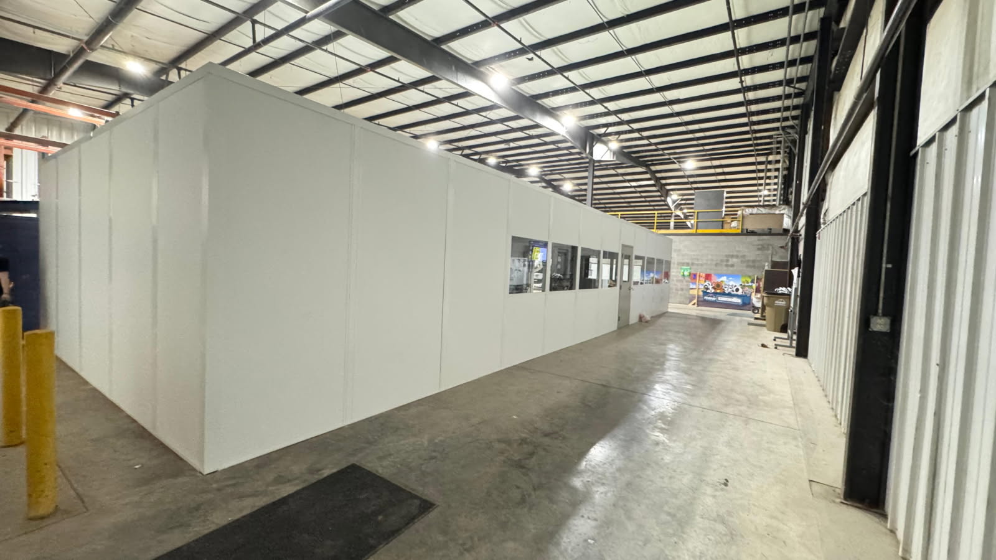
Connect the Two Working Levels
For modular offices, vertical separation must still support everyday communication.
Schedule Free Consultation- Who needs immediate floor visibility?
- How often will staff take stairs?
- Where do shift handovers happen?
Map Your Dispatch Operation
Show where staff, paperwork, and arriving drivers currently meet. (888) 697-6368
Orlando Modular Offices
7380 W Sand Lake Rd
Suite 500, Unit B
Orlando, FL 32819
Monday - Friday: 8:00 AM - 6:00 PM
The First Review Includes
- Free Warehouse Consultation focused on dispatch
- Layout drawing with proposed access
- Itemized quote for the room package
Dispatch Layout Questions
Test the arrangement against busy periods, not an empty warehouse.
Review West Orange Access Context
Ocoee, SR-429, and Turnpike approaches help frame the delivery conversation.
Identify Receiving and Staff Access
Share which entrance serves components and which serves dispatch personnel.
Orlando Modular Offices
Address
7380 W Sand Lake Rd
Suite 500, Unit B
Orlando, FL 32819
Phone
(888) 697-6368Business Hours
Monday - Friday: 8:00 AM - 6:00 PM
Saturday: Closed
Sunday: Closed
Separate Dispatch Tasks Without Losing Contact
Bring your floor activity and upstairs requirements into one discussion.