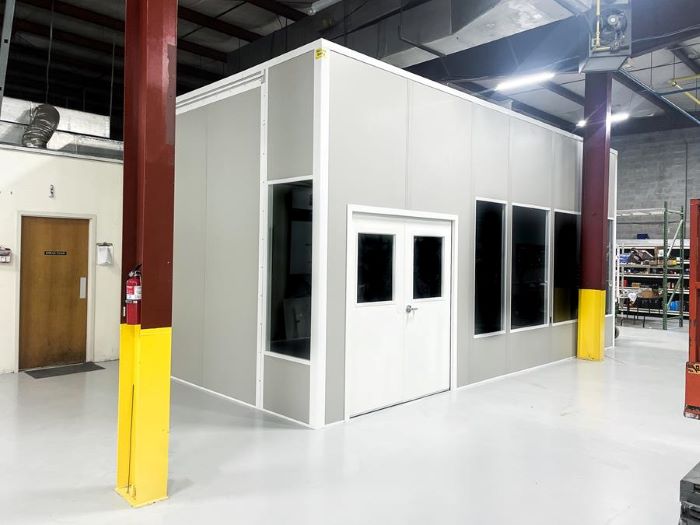
Modular In-Plant Offices
Add an internal dispatch room where accepted drivers complete shipping paperwork.
See details
The gatehouse has to work for the attendant as well as the driver. A prefab booth brings an enclosed, cooled workstation to the entrance without borrowing space from the warehouse office.
Tell us how vehicles approach and what the attendant handles; our free consultation leads to a gate layout and an item-by-item quote.
Airport-area distribution near Orlando International Airport and SR-528 can bring driver checks and visitor questions to one station. We place the service window toward the stopping point and the door toward staff access, then arrange counters around what the attendant handles.
Ocoee distributors near SR-429 and Florida’s Turnpike may need drivers checked before receiving. Winter Garden distribution and light-industrial sites offer a similar setting for entrance control. These are planning applications, not named installation claims; your traffic approach determines the booth arrangement.
The building arrives assembled and wired, with selected HVAC, outlets, lighting, counters, and glazing fitted at the factory. Suitable forklift or crane access is agreed before placement. Utility connections and the delivery approach still need preparation even though the booth is assembled before shipment.
Our project manager coordinates gate access with vetted installation partners. Panel Built provides engineered drawings and warranty coverage. Later relocation requires a new lifting and utility plan.
Orlando Modular Offices — Sanford facility planning — Modular Cleanrooms
Agree the workstation equipment and viewing arrangement in advance so the delivered booth matches the gate task.
Browse the existing photos for window arrangements and building proportions, without assuming a photographed layout fits your gate.
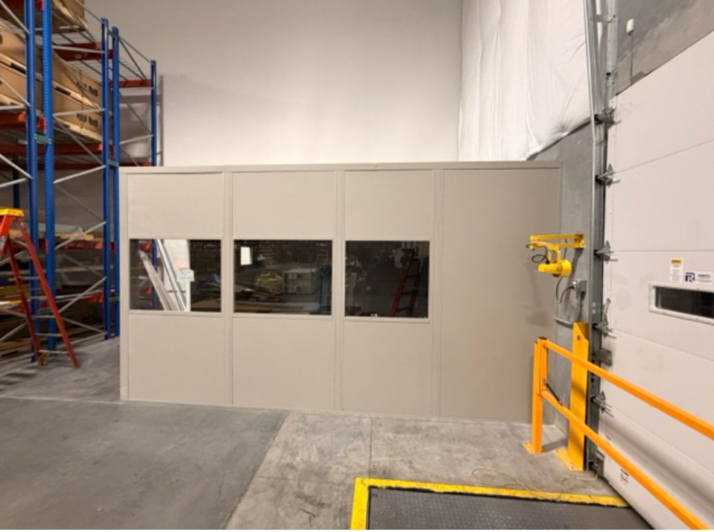
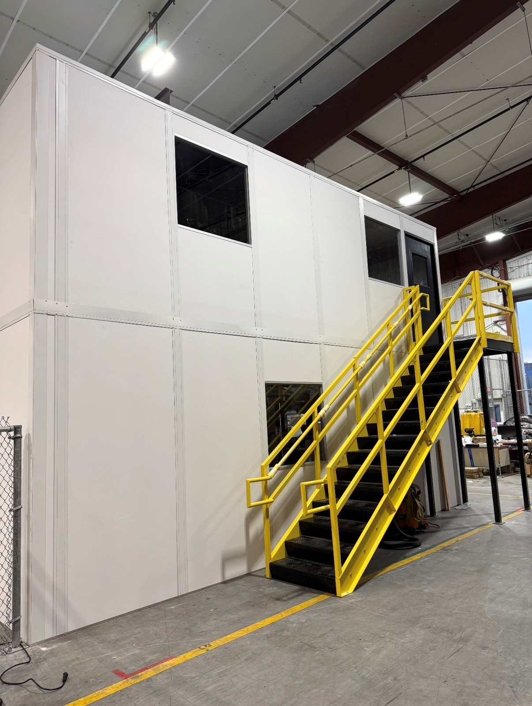
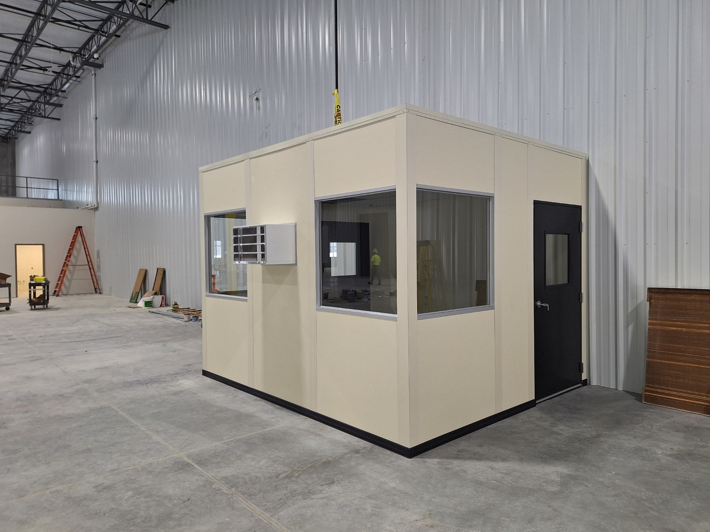
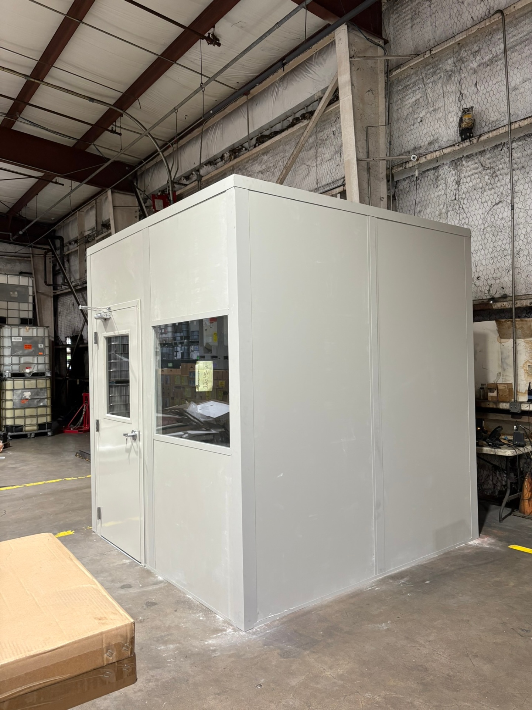
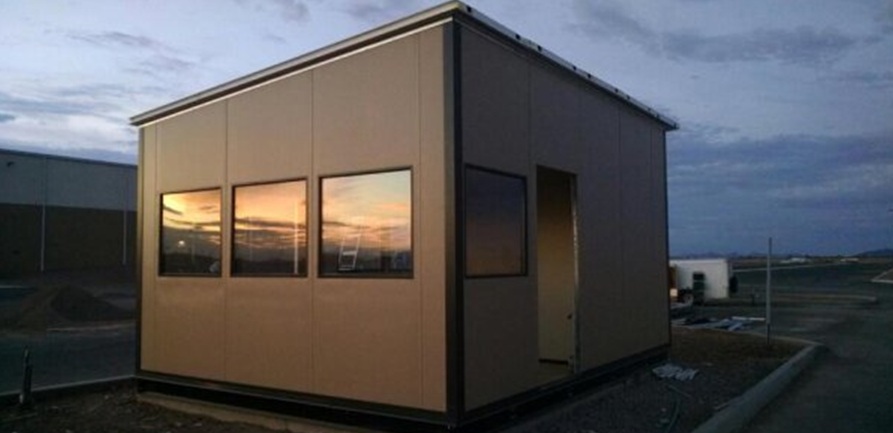
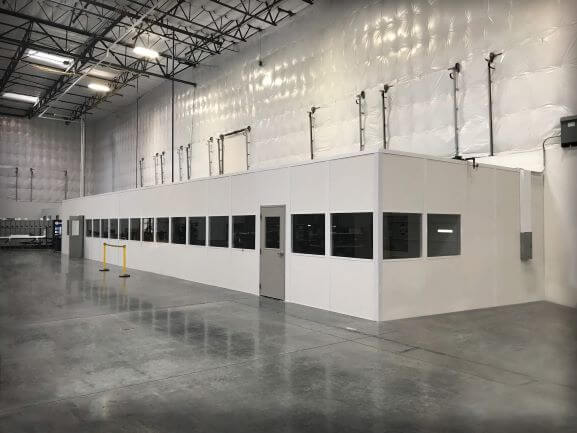
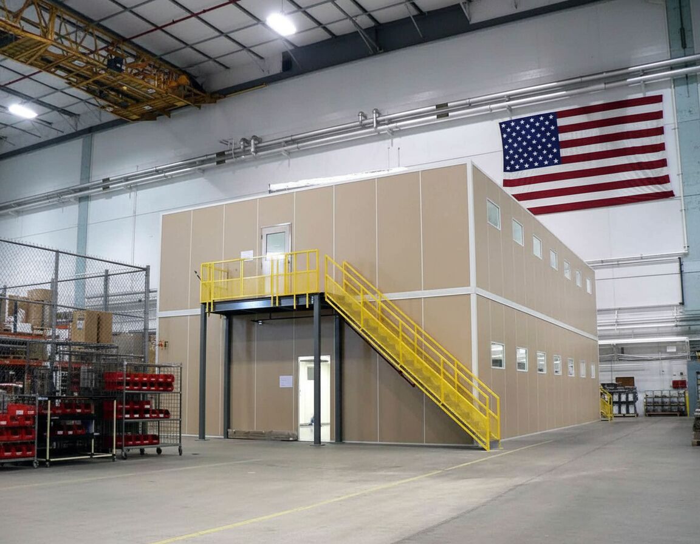
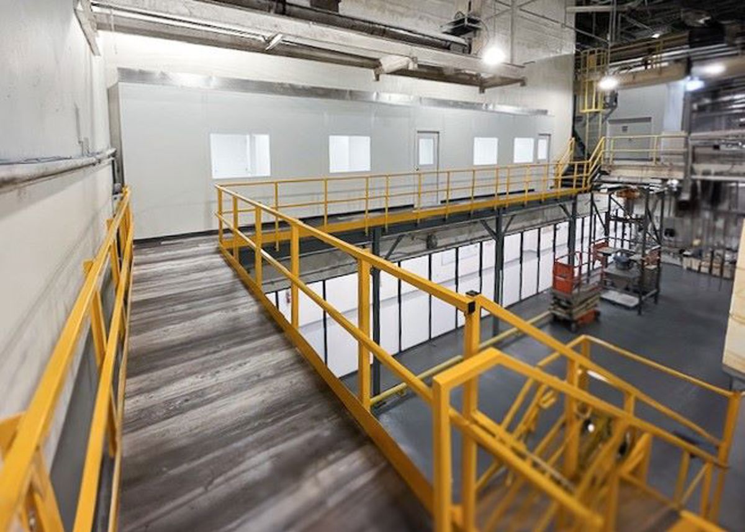
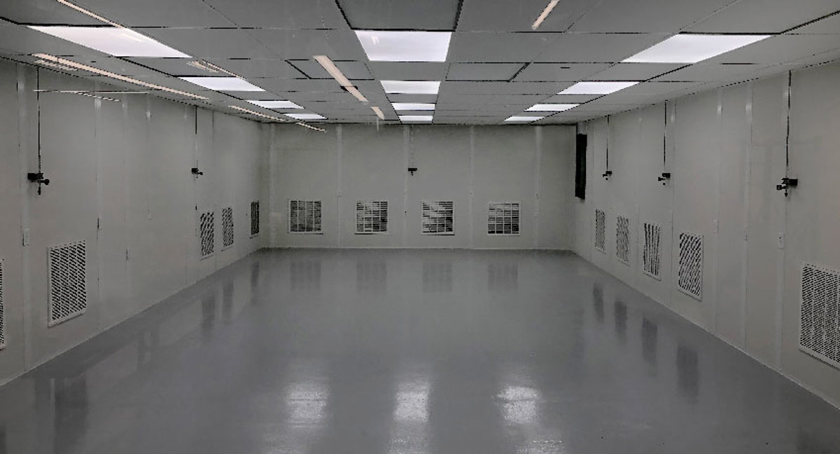
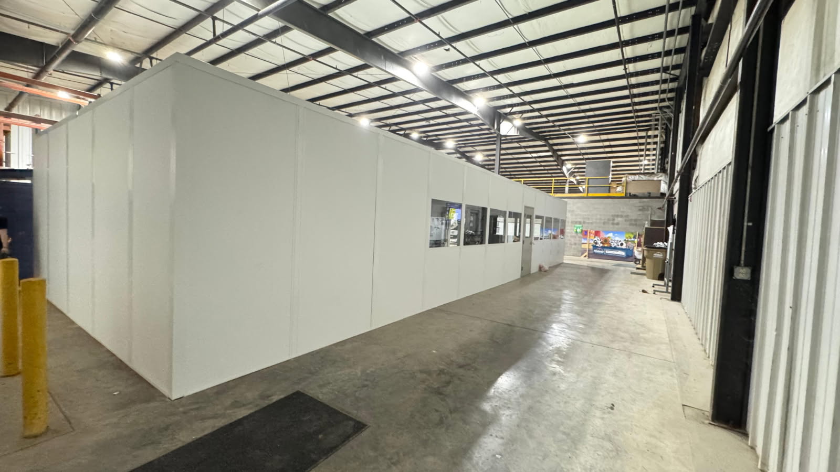
Settle access, occupant needs, and connections while the gate arrangement is still on paper.
Choose the community nearest your entrance to review the local warehouse and distribution setting.
Entrance control is separate from the rooms that support staff inside. Consider the next workstation along the driver or employee journey.
Add an internal dispatch room where accepted drivers complete shipping paperwork.
See detailsKeep internal administration above a floor-facing office where building height allows.
See detailsSeparate process-controlled work from gate checks and general warehouse traffic.
See detailsOur Orlando contact point can coordinate a discussion of your gatehouse placement and delivery access.
7380 W Sand Lake Rd
Suite 500, Unit B
Orlando, FL 32819
Monday - Friday: 8:00 AM - 6:00 PM
Saturday: Closed
Sunday: Closed
Share entrance photos and the attendant’s task list so we can draw and price the right booth.