Lake Nona, Florida
Modular Offices in Lake Nona, FL
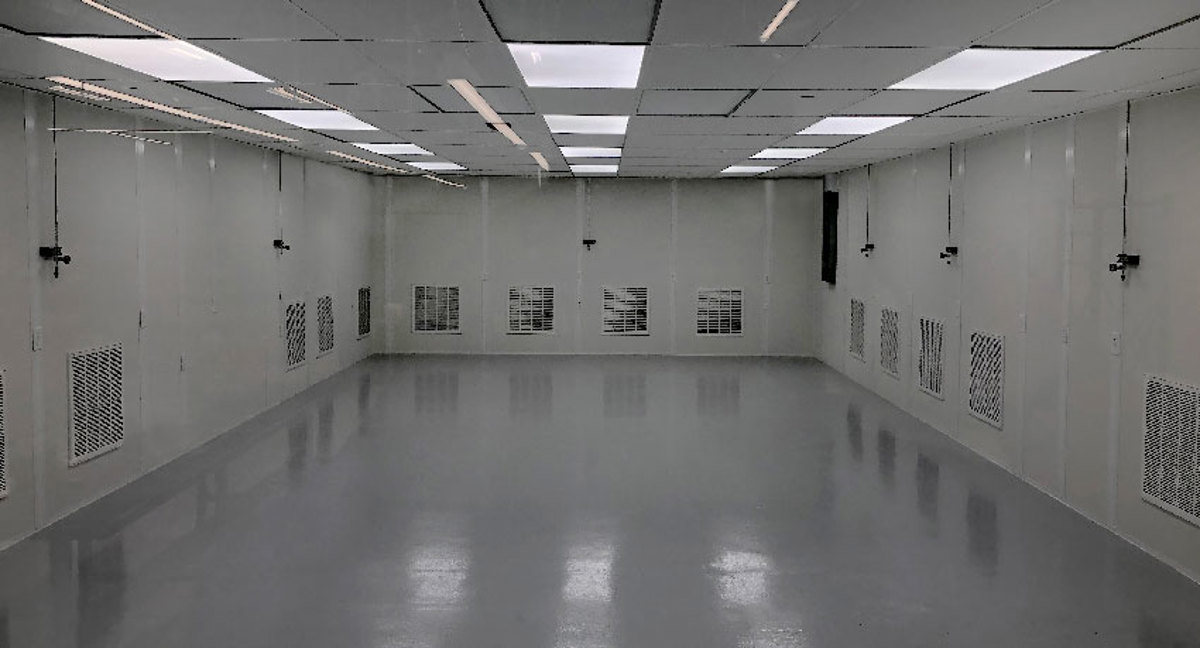
Evaluate modular offices in Lake Nona beside research and QC rooms, using in-plant offices for records and supervision outside controlled work. Modular cleanrooms begin with the environment your process requires, not a classification inferred from the address. Southeast Orlando includes medical and research campuses, while newer distribution near MCO and SR-417 presents different room demands. Space pressure can place desks, inspection benches, and materials close together. Separate those functions deliberately. In hot, humid unconditioned buildings, HVAC needs assessment for people and equipment alike; filtered process rooms additionally need defined airflow, entry routines, and pressure requirements before a proposal.
Select Prefab Office and Controlled-Room Systems Separately
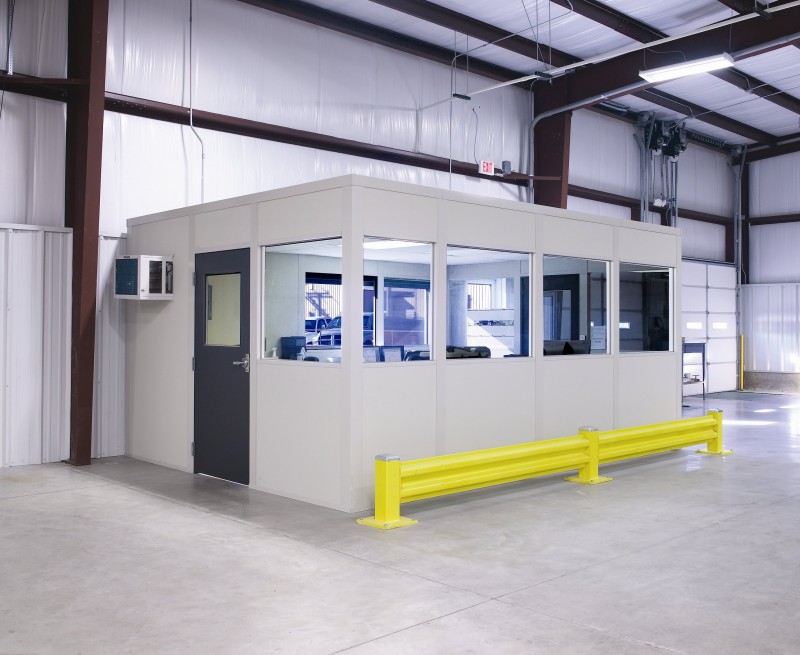
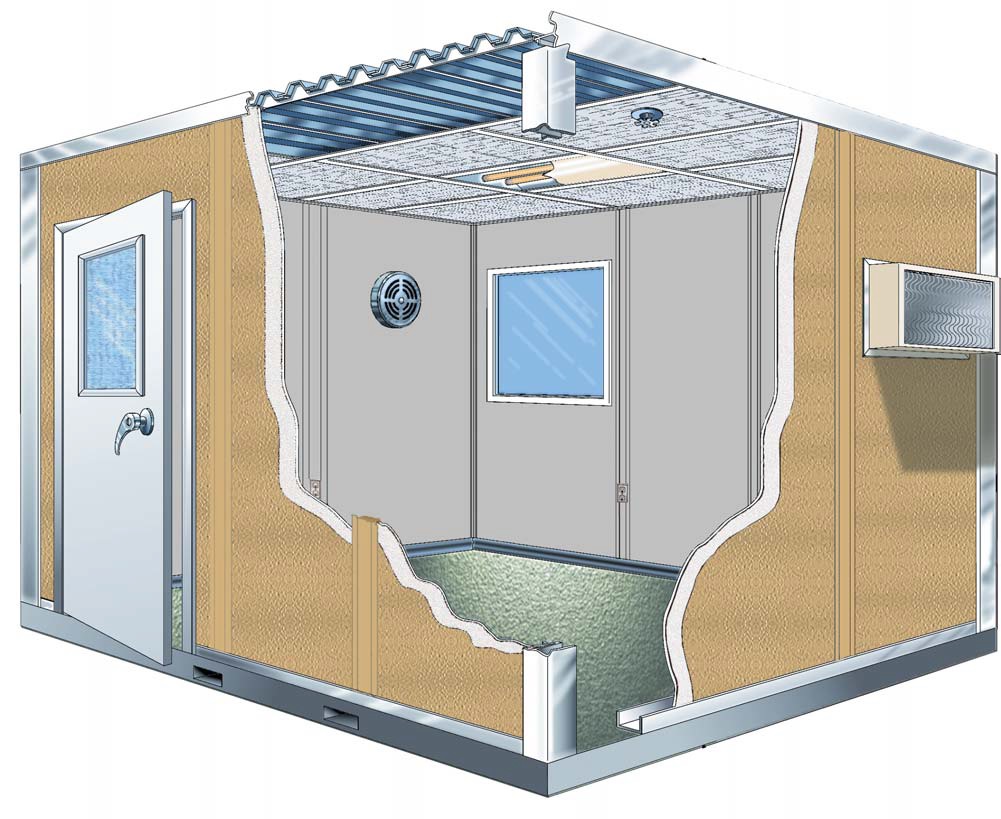
We represent Panel Built, a US manufacturer offering engineered drawings and warranty coverage. Office panels have preassembled electrical components, with HVAC specified for the occupied space. A controlled room requires its own enclosure, filtration, and air-system selections rather than an office package with a different label.
Compare ordinary office rooms for documentation with equipment enclosures for heat-sensitive machinery. Neither substitutes automatically for a process-defined cleanroom. Visit our Orlando systems overview to compare the available enclosure roles.
Identify cleanable surfaces and required service penetrations.
Define pressure direction before choosing air-system components.
Lake Nona Modular Offices Beside Research Workflows
Campus work near SR-417 may call for separated research activities; distribution connections toward SR-528 may instead emphasize inspection and material handling. Establish the actual task first. An in-plant office can hold records outside the controlled room while preserving a clear personnel and material sequence.
Mark equipment heat loads and operator positions.
Describe shift changes and material entry routines.
Define the Modular Office Building Scope Before Ordering
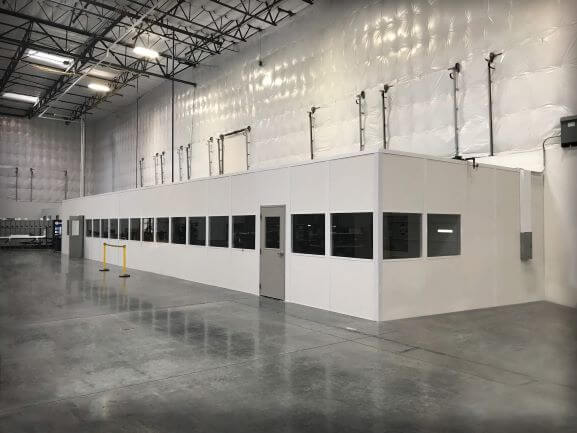
Our free Warehouse Consultation produces a layout drawing and itemized quote. Your project manager coordinates the room interfaces and installation arrangements. The process owner supplies environmental requirements and defines necessary testing; panel or filter selections alone do not establish suitability for the intended work.
1
Experienced installation crews we schedule and manage
2
Review staging and connection access with facility staff.
Bring the Process Owner Into Planning
Defined conditions guide the enclosure and room equipment for modular offices.
Schedule Free Consultation- Which environmental limits does the work require?
- How do people and materials enter?
- Which instruments contribute heat inside?
Separate Process Rooms From Support Spaces
Compare modular offices, filtered rooms, and equipment barriers.
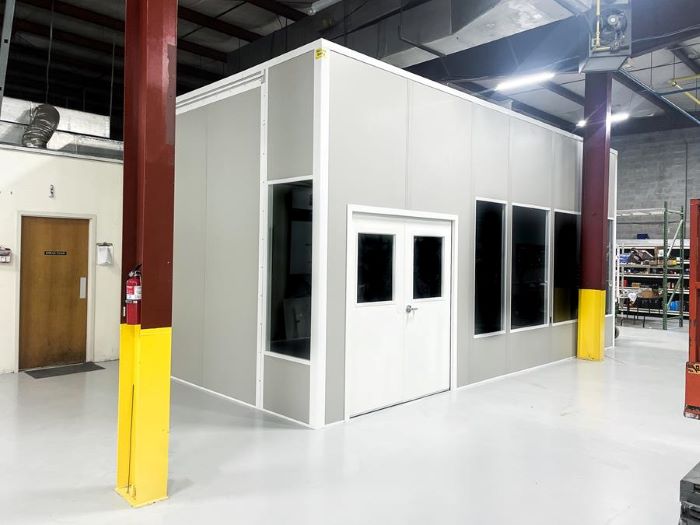
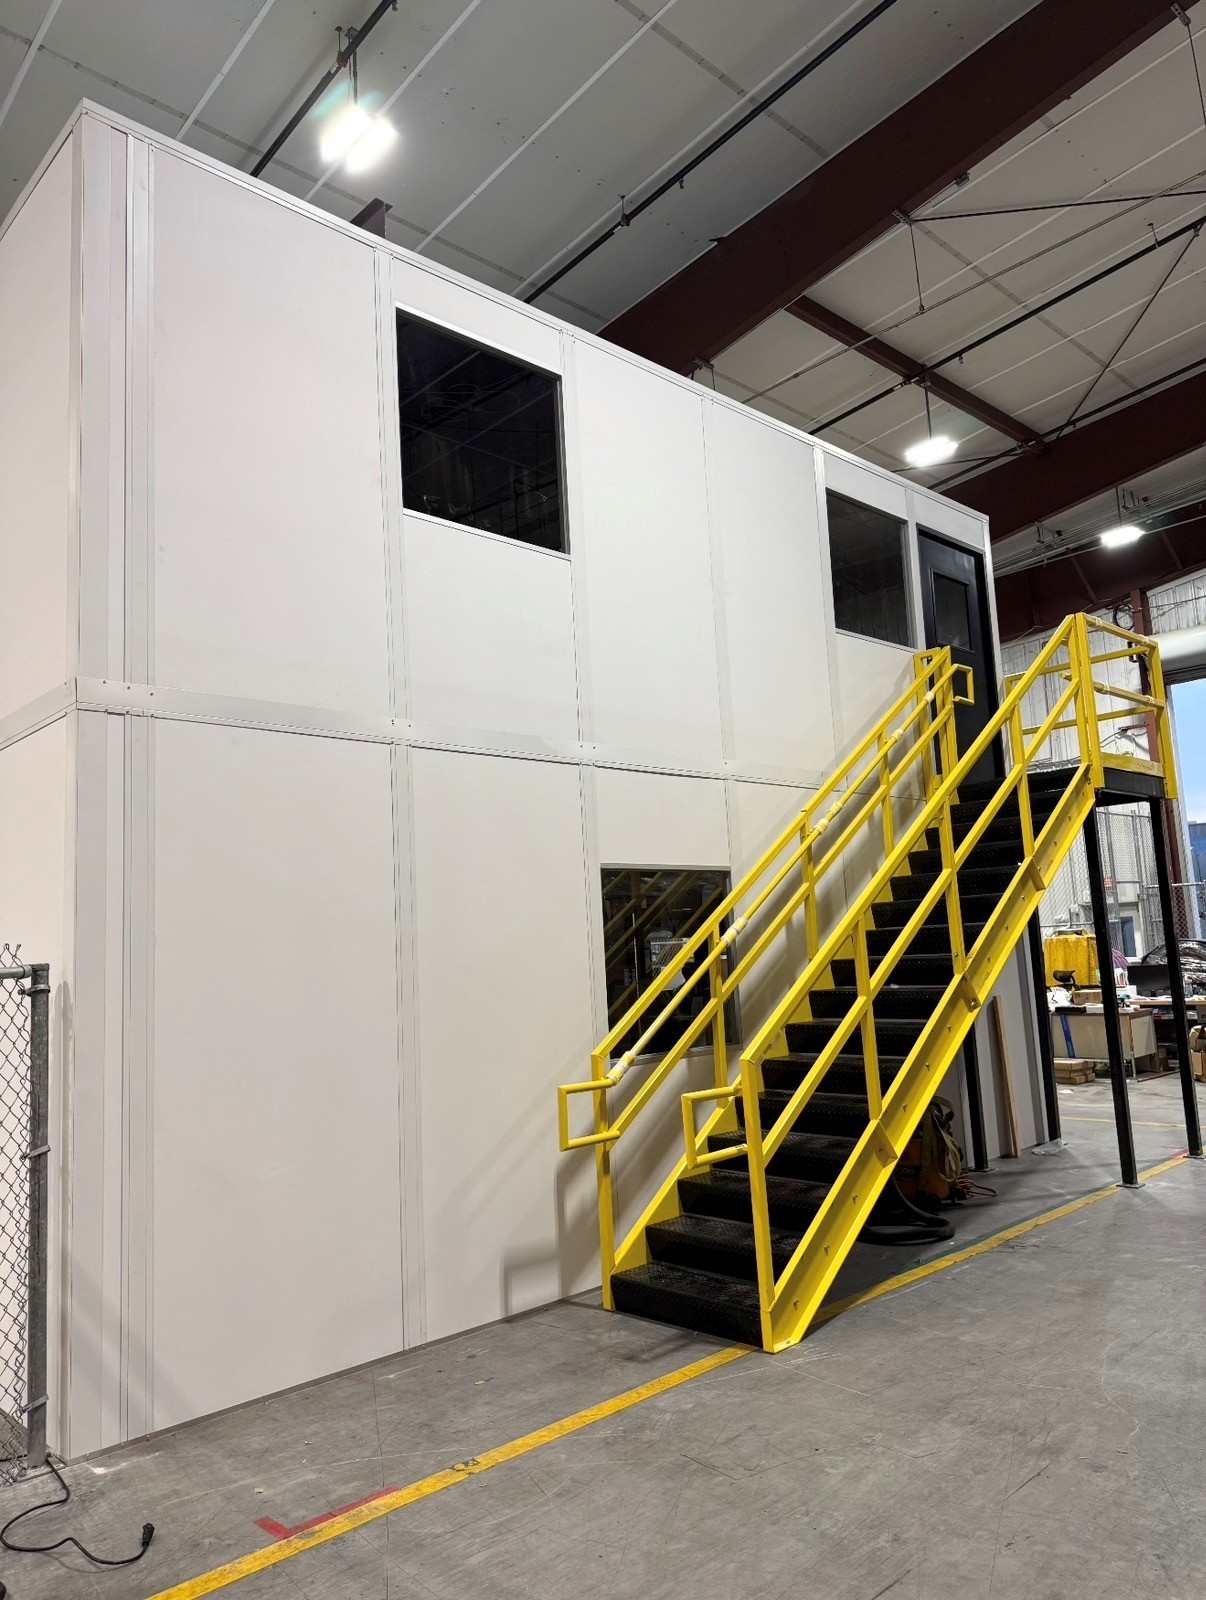


Review Room Surfaces and Arrangements
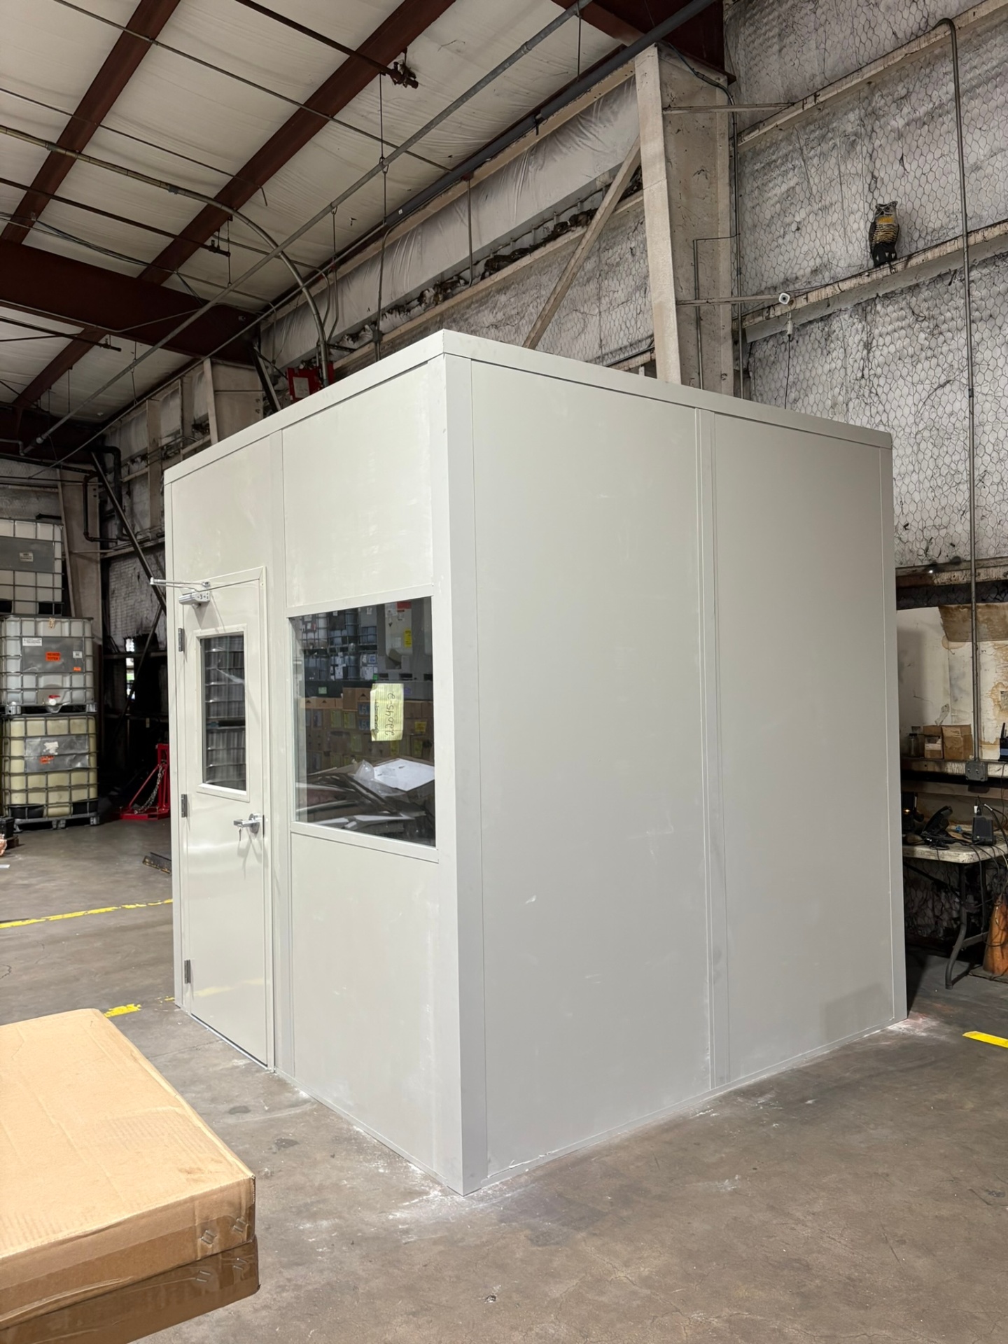
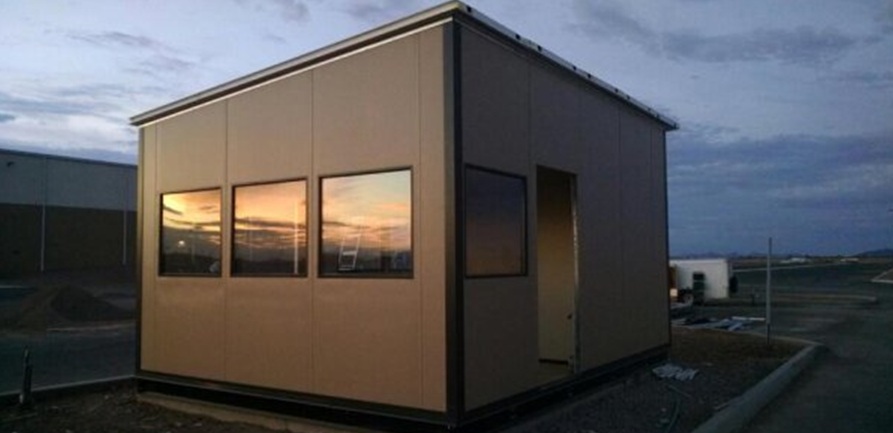
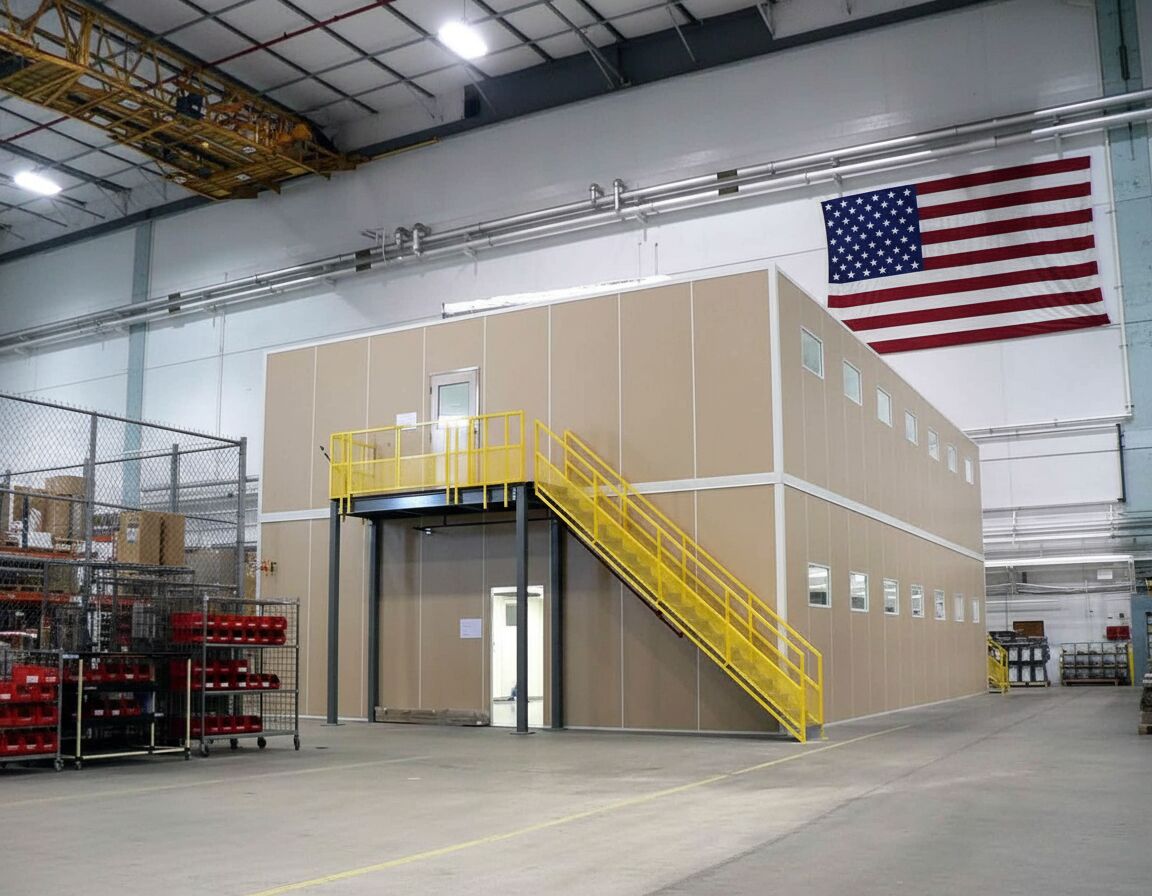
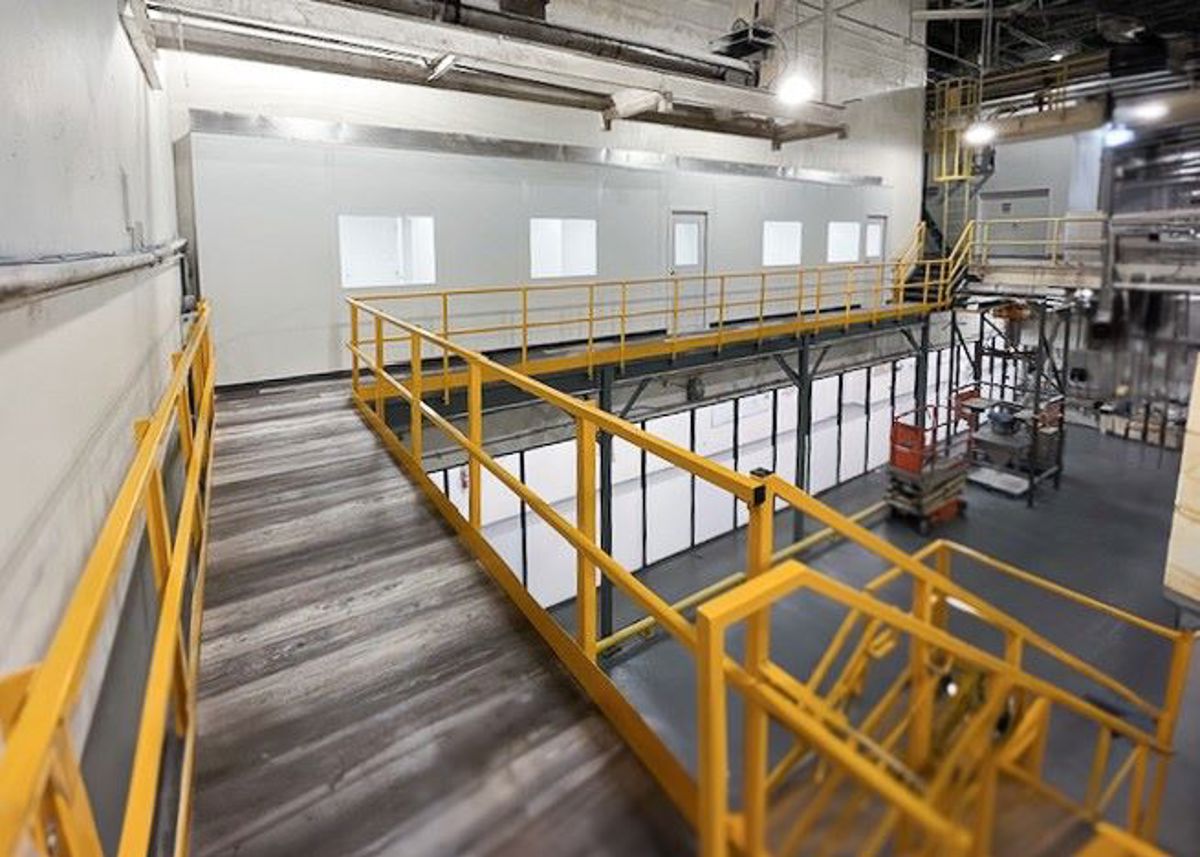
Photographs illustrate construction, not a promised process result.
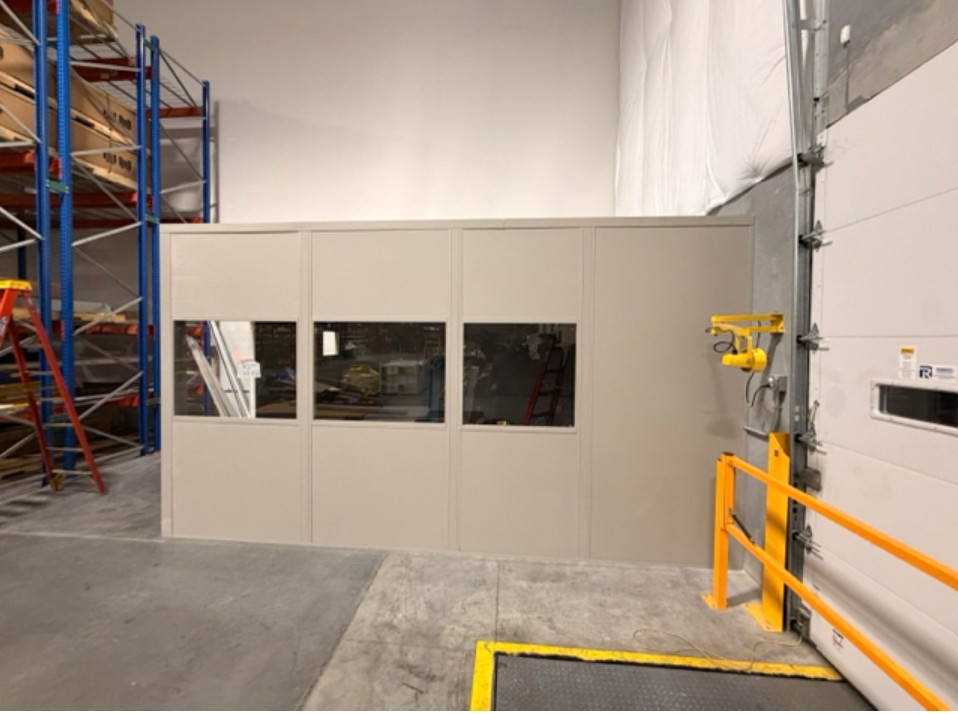
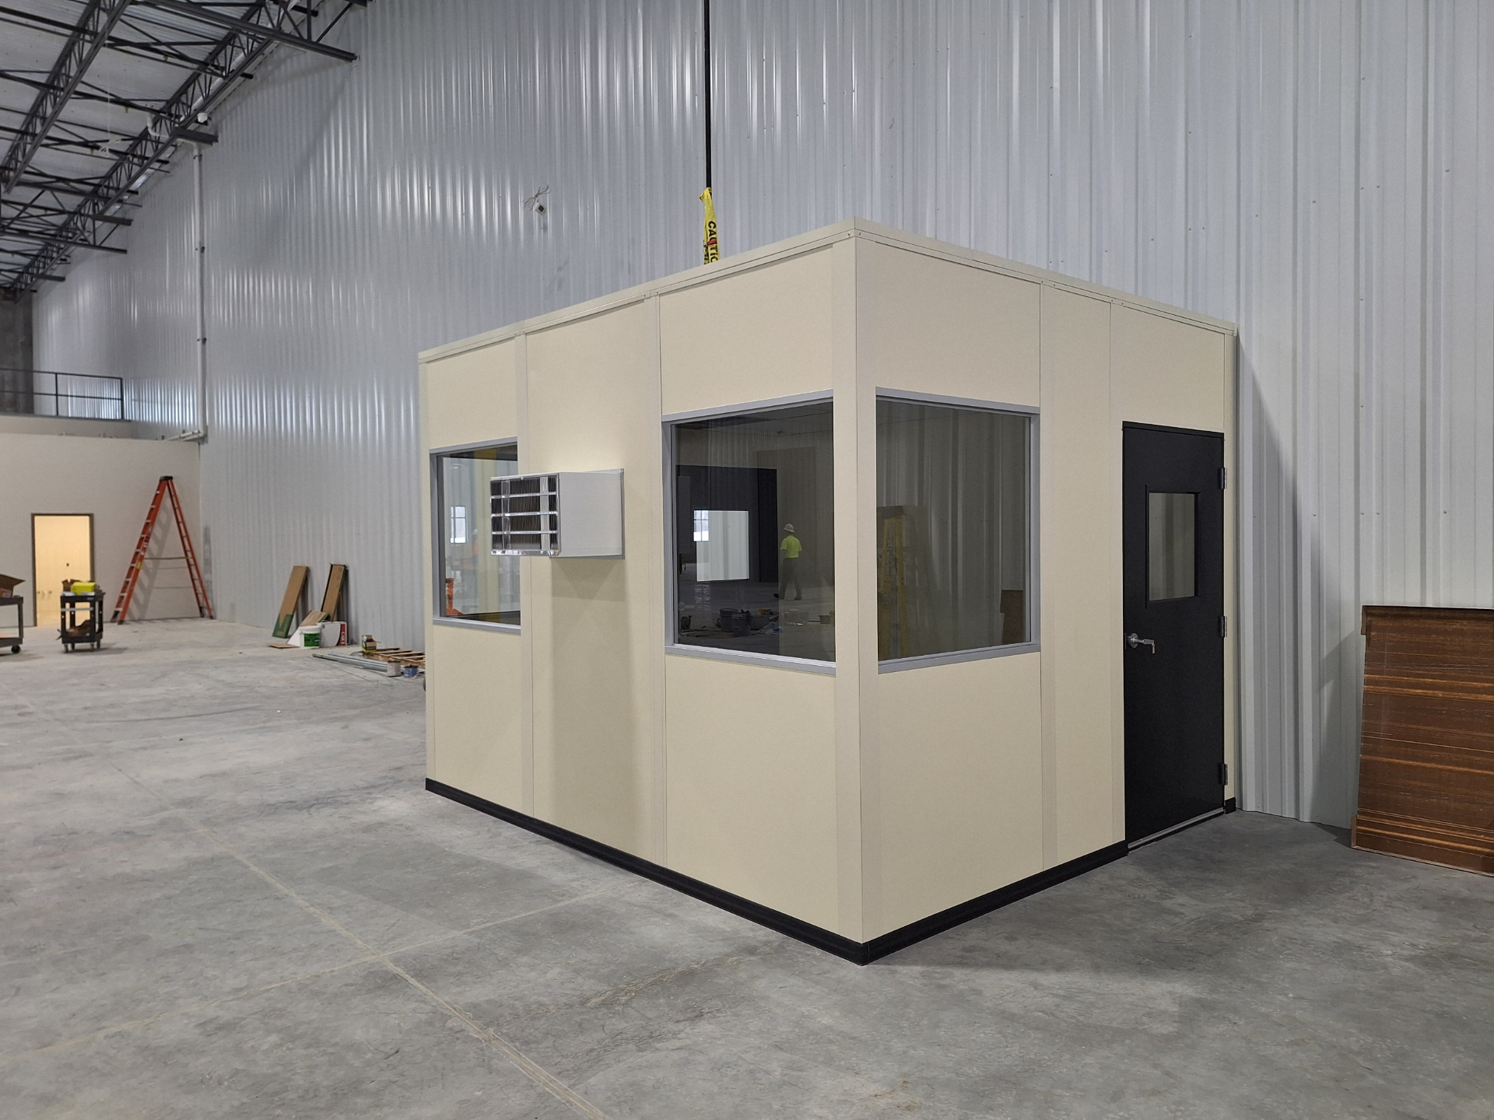
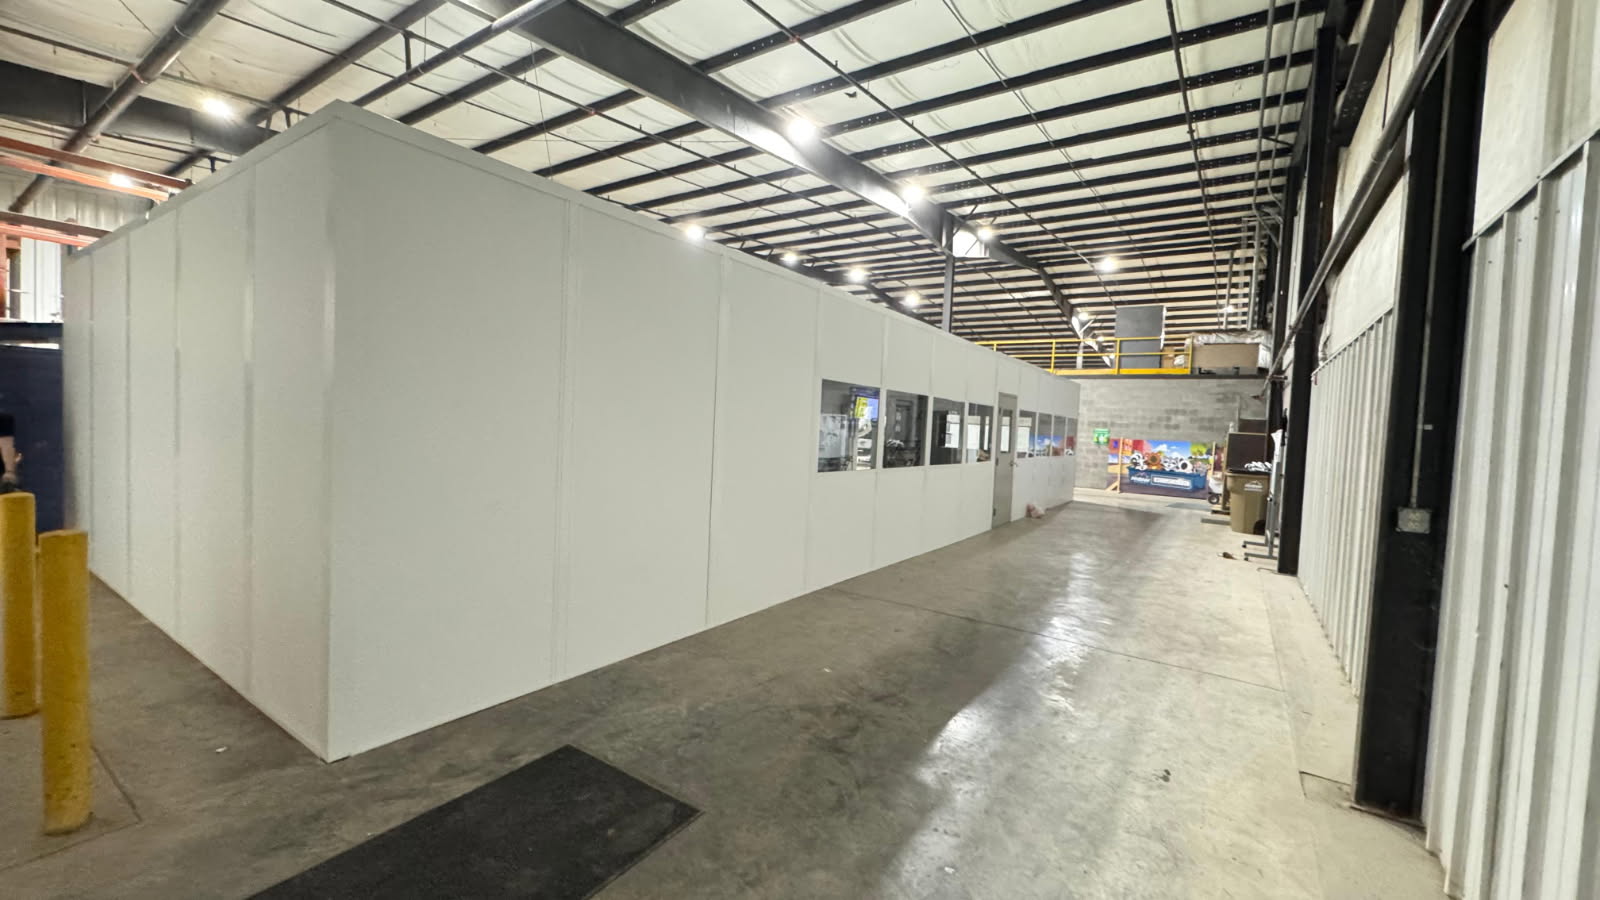
Questions About Research-Room Scope
Distinguish room construction from the process acceptance requirements.
Build a Process-Led Proposal
Provide environmental requirements alongside the available room dimensions. (888) 697-6368
Orlando Modular Offices
7380 W Sand Lake Rd
Suite 500, Unit B
Orlando, FL 32819
Monday - Friday: 8:00 AM - 6:00 PM
Your Initial Design Package
- Free Warehouse Consultation
- Layout drawing reflecting the stated workflow
- Itemized quote for the selected systems
Compare Surrounding Facility Settings
Local context helps frame questions, not determine environmental requirements.
Identify the Facility and Work Area
Share location details with a marked interior sketch.
Orlando Modular Offices
Address
7380 W Sand Lake Rd
Suite 500, Unit B
Orlando, FL 32819
Phone
(888) 697-6368Business Hours
Monday - Friday: 8:00 AM - 6:00 PM
Saturday: Closed
Sunday: Closed
Translate Process Requirements Into Room Selections
Start with equipment information and the intended environment.