
St. Cloud, Florida
Modular Offices in St. Cloud, FL
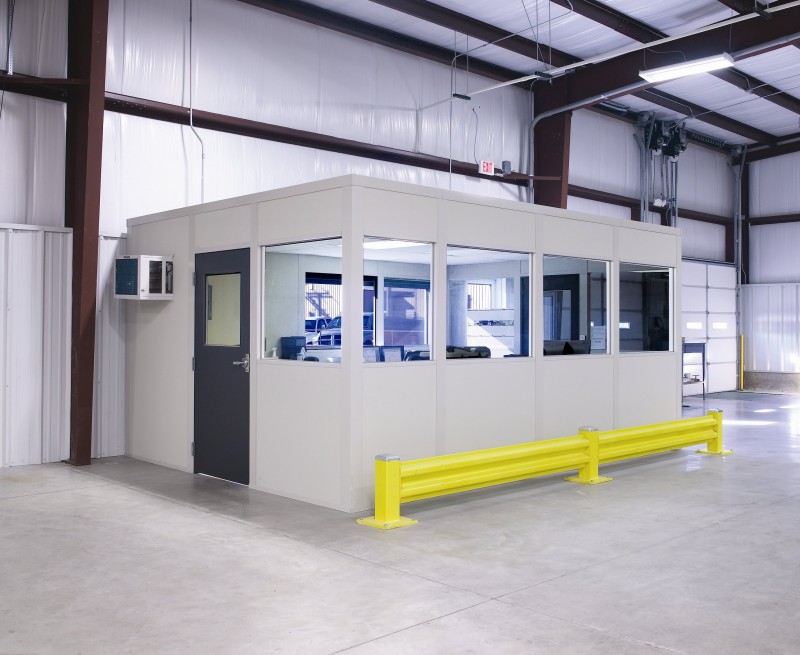
Plan modular offices in St. Cloud beside equipment enclosures, with prefab offices giving supervisors a separate place to observe operations and handle paperwork. Begin with equipment enclosures when machinery needs containment or a defined operating environment. Osceola County light-industrial and service facilities along US-192 provide a setting for coordinating machine access with employee space. Nearby Kissimmee and the Turnpike add distribution context without determining your room requirements. In hot, humid unconditioned buildings, assess HVAC for both occupied rooms and equipment heat. Limited floor space and multiple shifts make servicing routes, supervisor visibility, and installation access important early planning questions.
St. Cloud Modular Offices Beside Enclosed Machinery
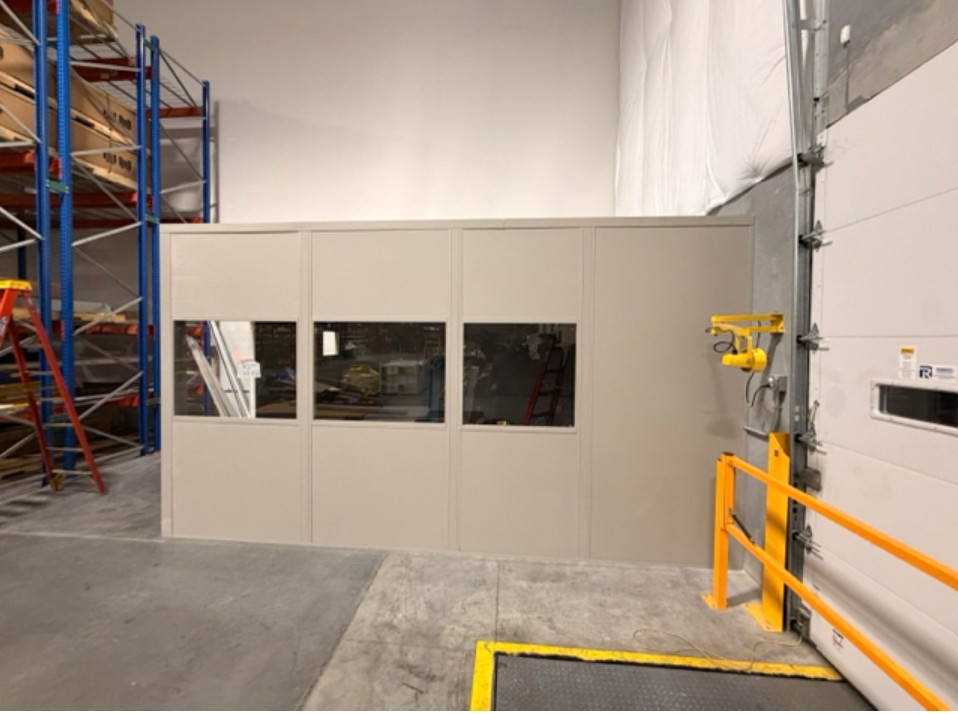
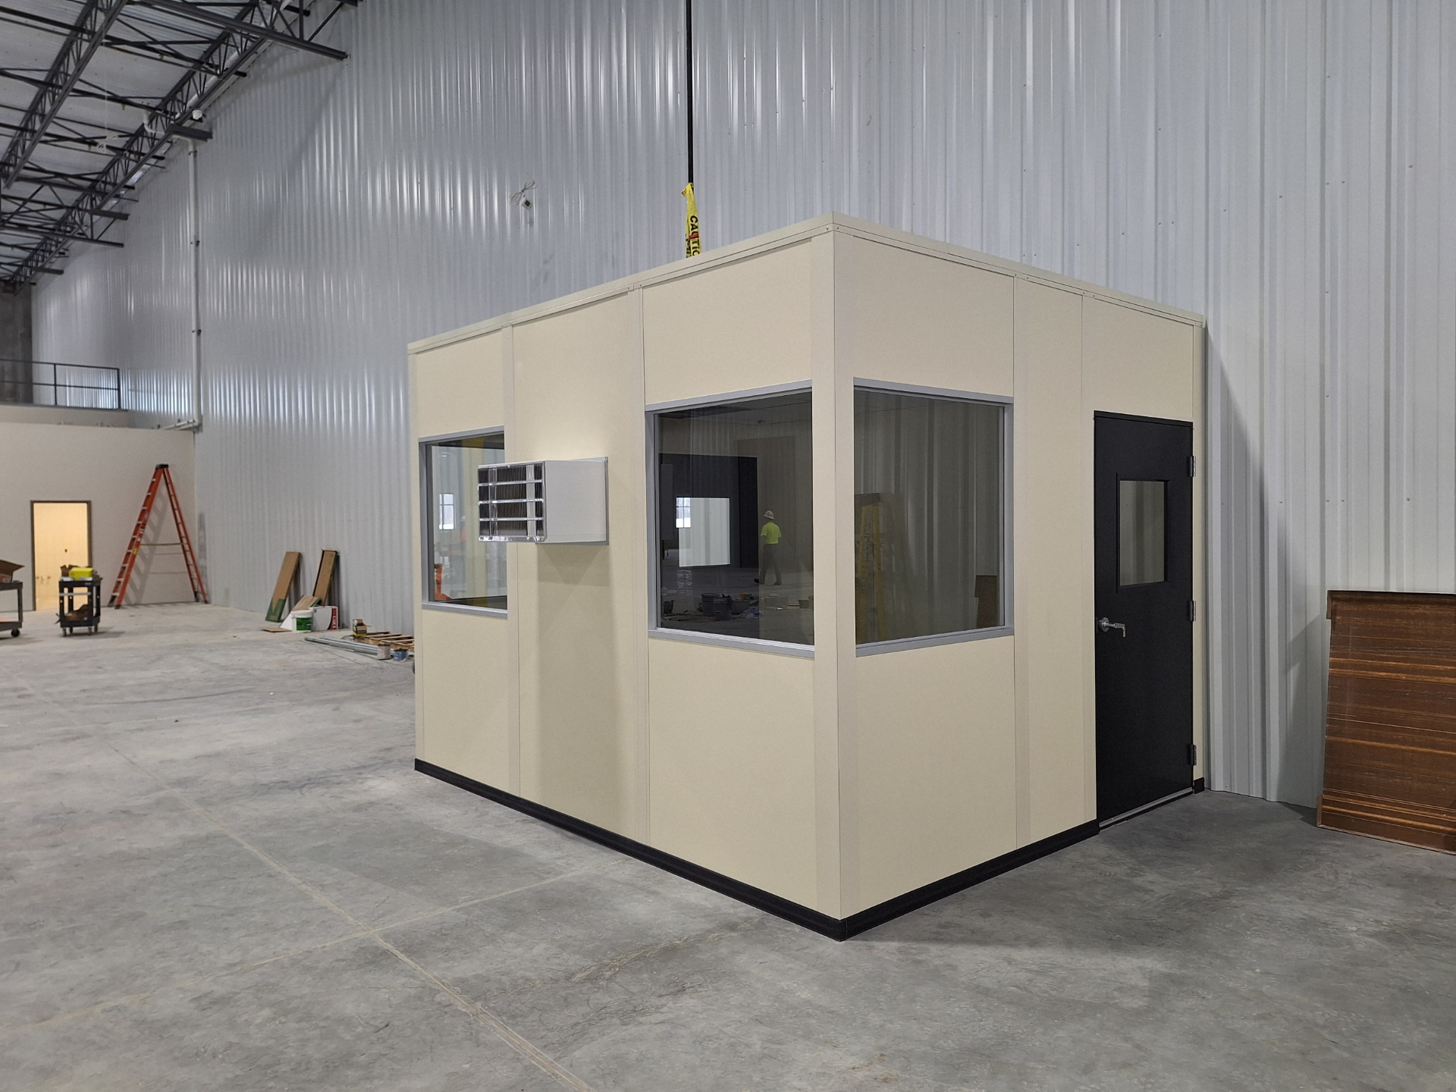
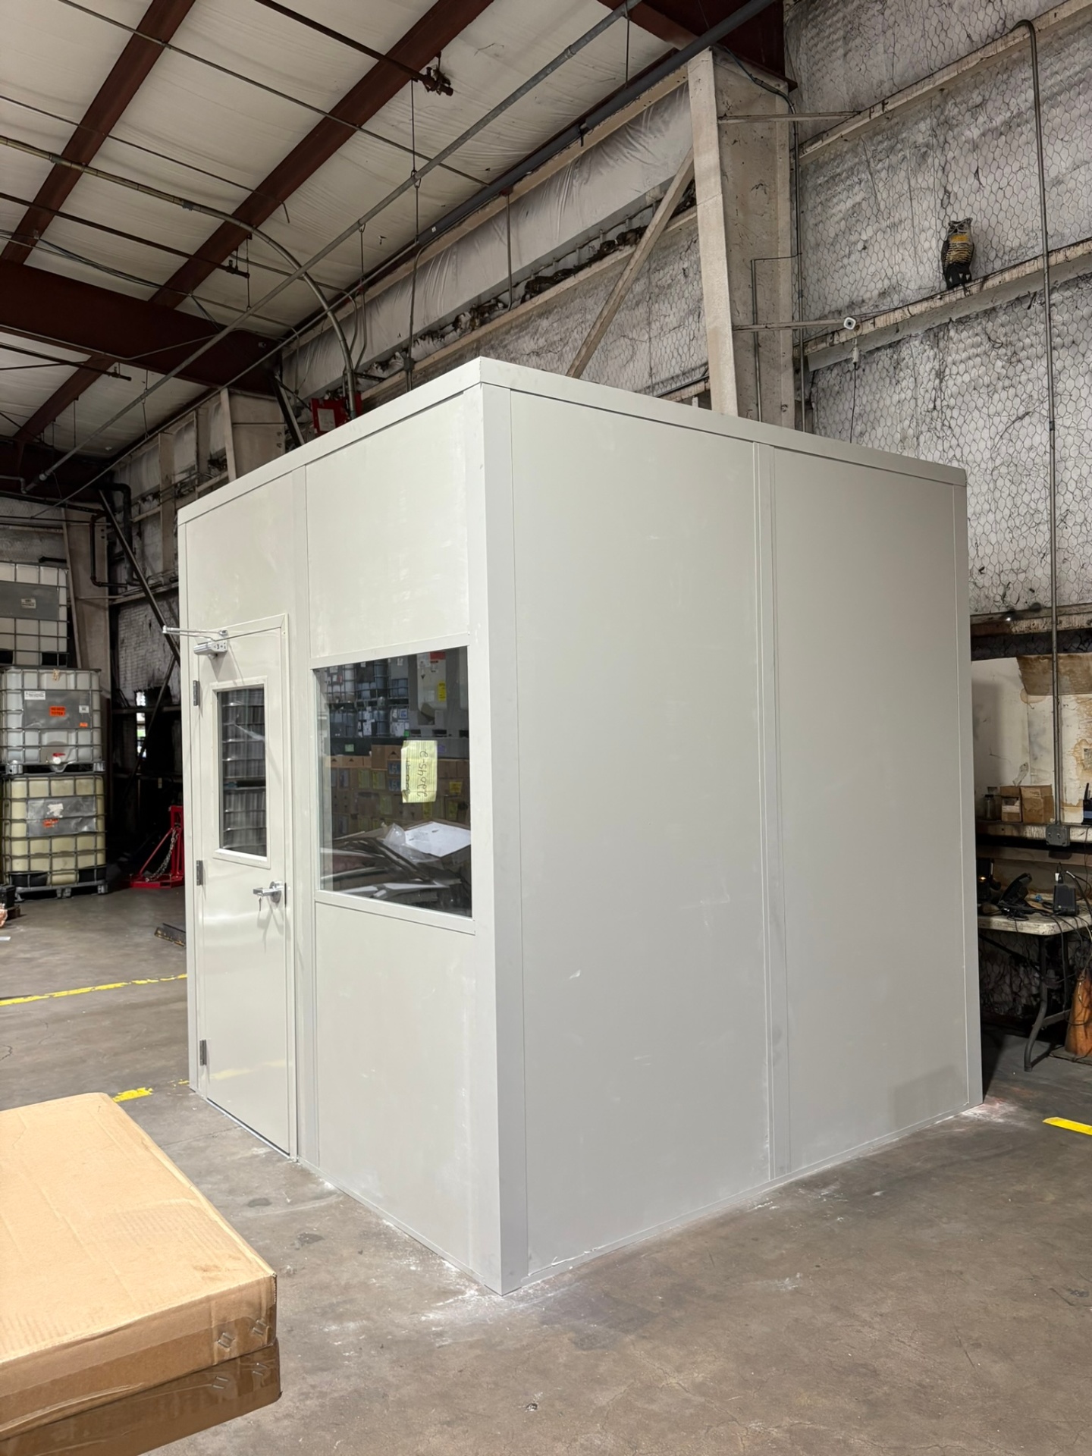
Start at the machine: identify service doors, removable parts, and the area technicians need while working. Position the in-plant office beyond that working envelope. Its windows can support supervision without turning the machine service route into an office entrance.
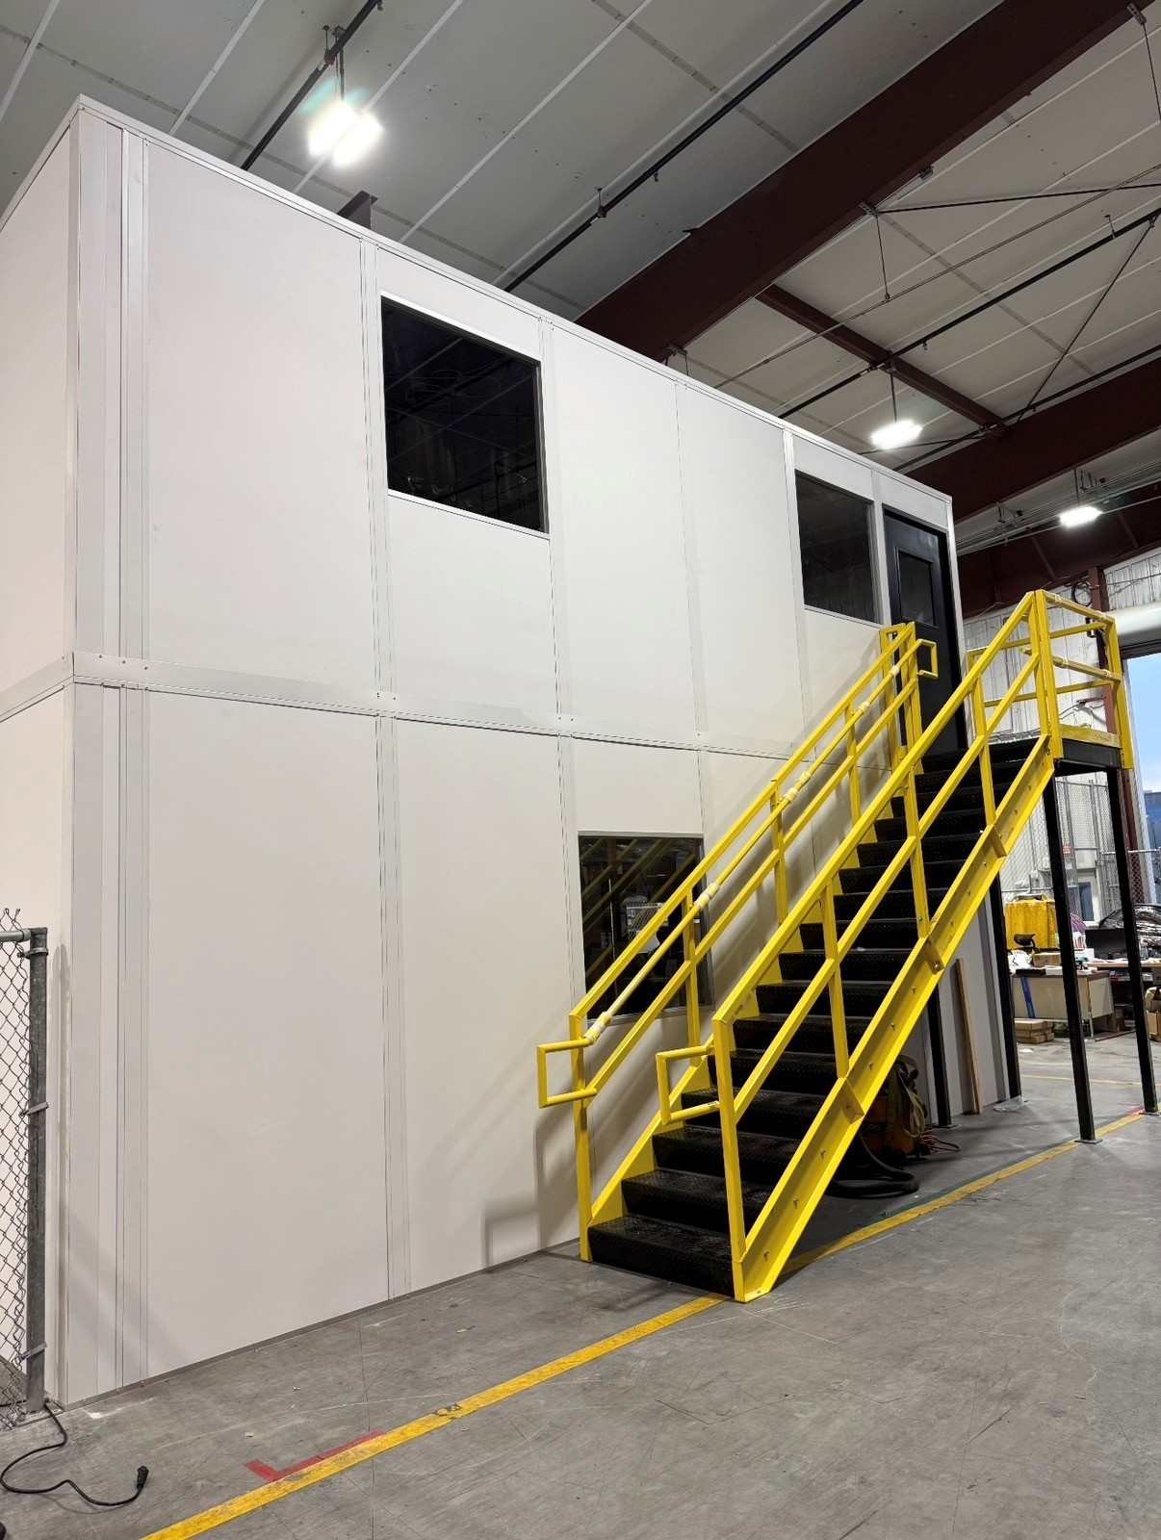
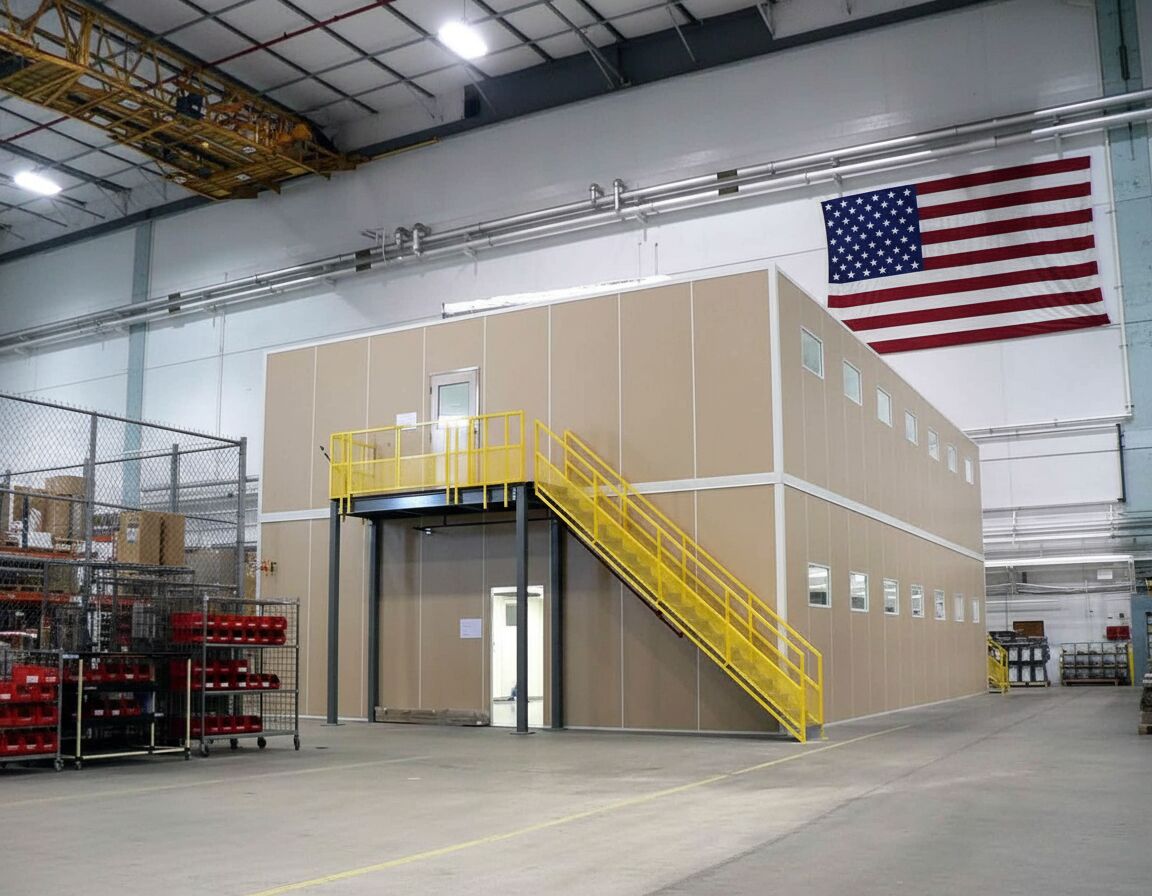
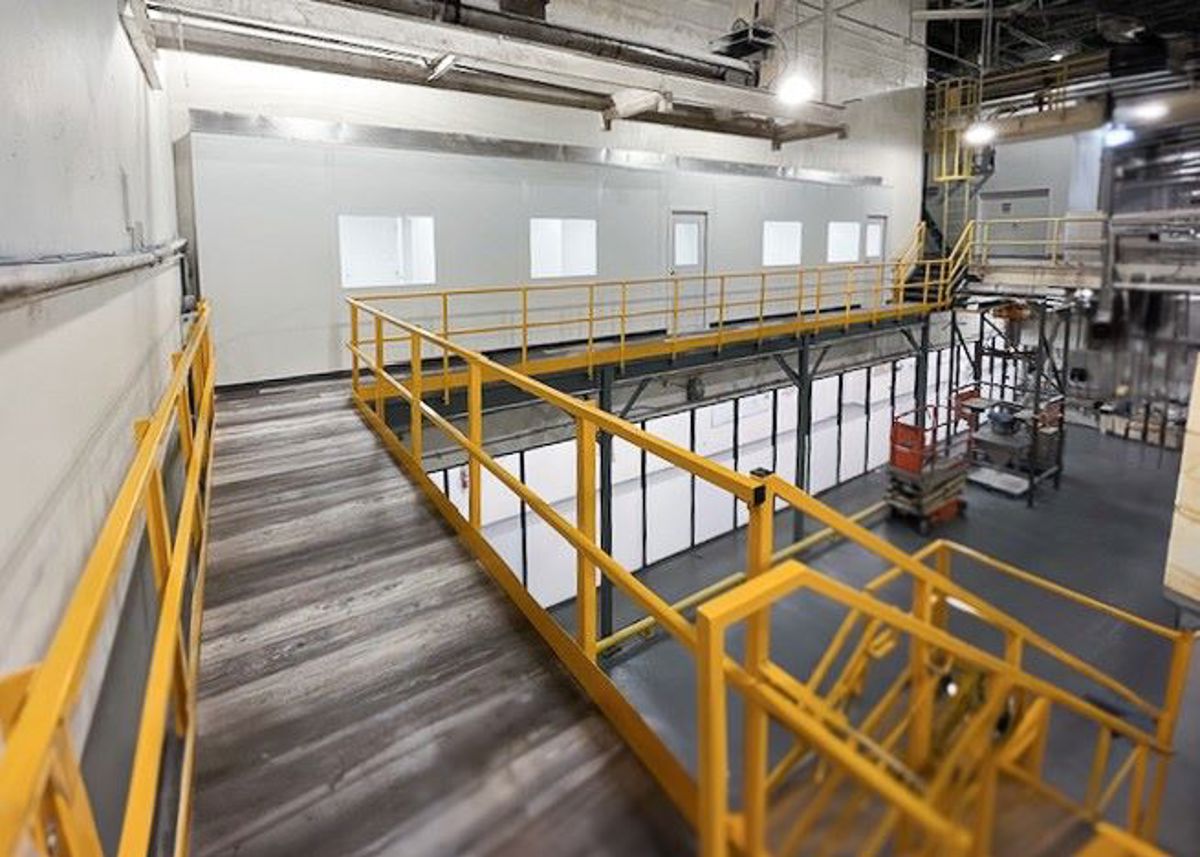
Compare a supervisor office with two-level offices only after measuring height and access. Preserving floor space requires evaluating stair approaches as well as the stacked rooms.
Record machine dimensions and maintenance movements.
Keep employee circulation distinct from equipment access.
Specify the Prefab Office Apart From Containment
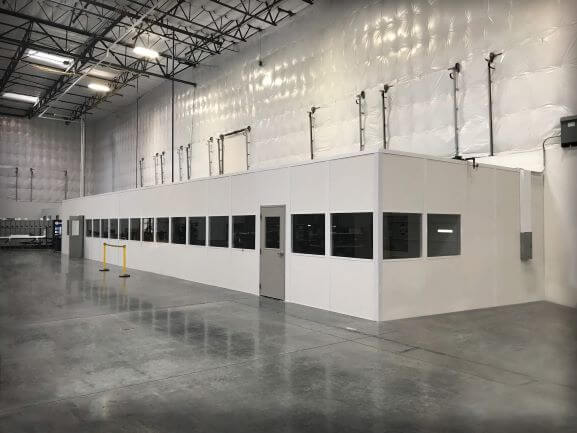
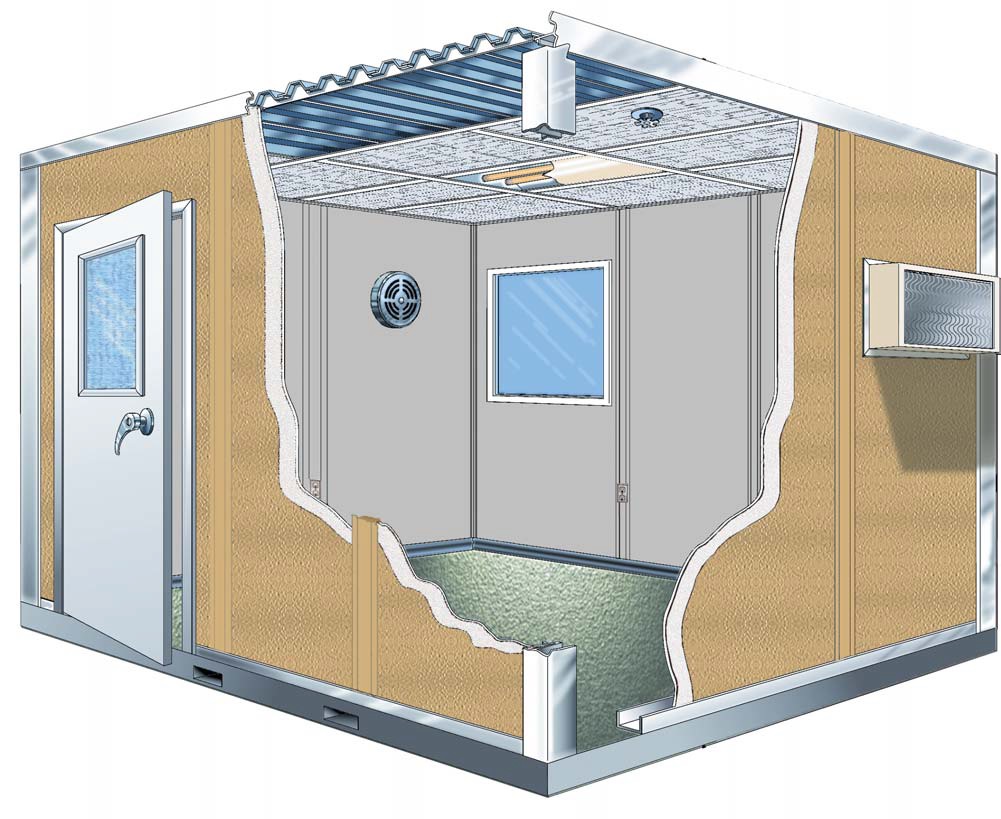
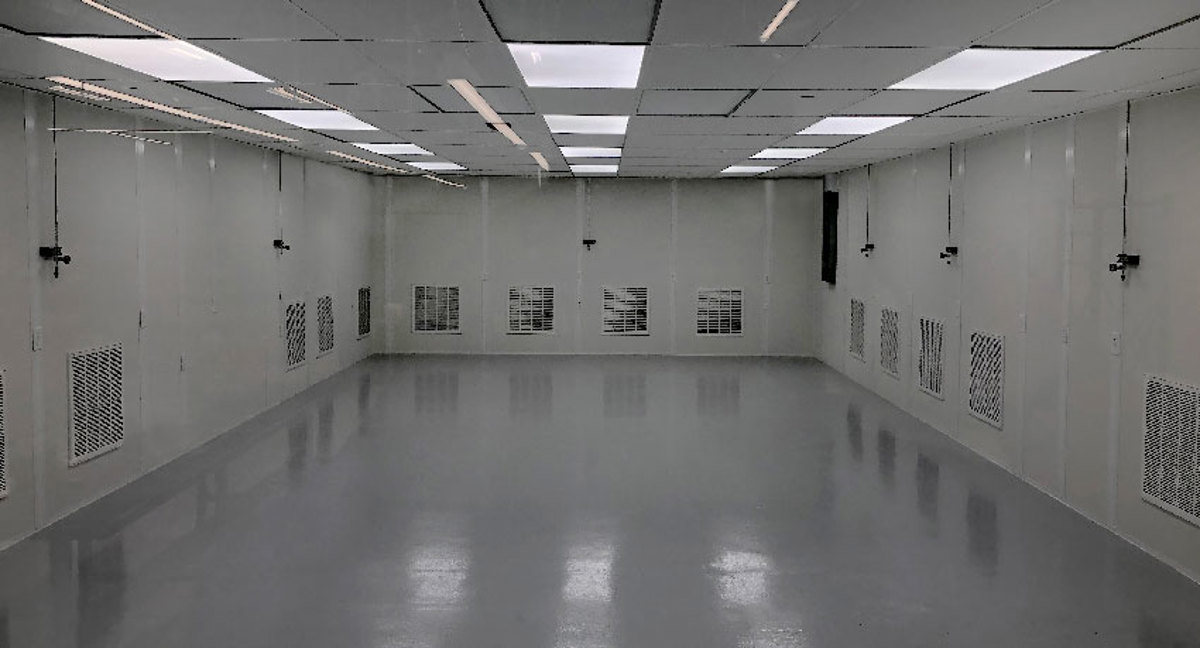
As a representative of US manufacturer Panel Built, we provide systems supported by engineered drawings and warranty coverage. Office panels include preassembled electrical components, and HVAC follows the specified room demands. Machine containment requires additional choices about openings, ventilation, acoustic assemblies, or sealed panel connections.
Define the containment goal before selecting panels.
Review machine heat separately from supervisor occupancy.
Coordinate Each Modular Office Building Installation
Request a free Warehouse Consultation, layout drawing, and itemized quote covering the two spaces. A project manager aligns staging and access with your shift pattern. For service operations along US-192, identify equipment downtime constraints before agreeing the installation sequence. Read the Orlando facility-planning overview for other room arrangements.
1
Experienced installation crews we schedule and manage
2
Confirm connection responsibilities and equipment access together.
Compare Machine and People Spaces
Use modular offices alongside enclosures with clearly different duties.

Map Servicing Before Placing Walls
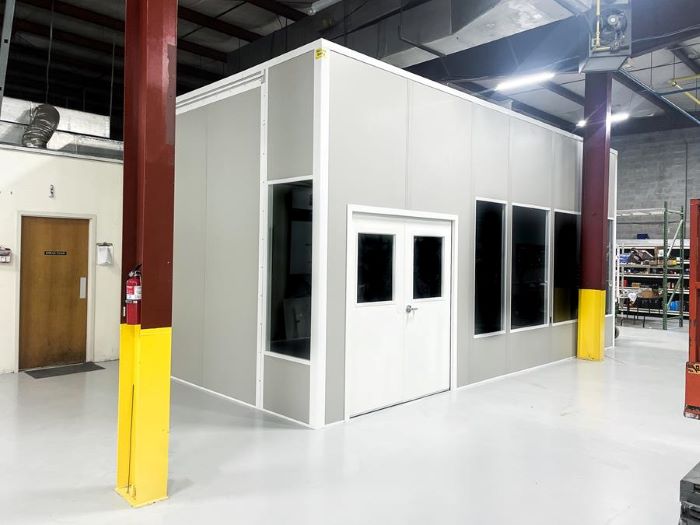
Equipment information anchors the surrounding room arrangement for modular offices.
Schedule Free Consultation- Which machine sections must technicians remove?
- What operating temperatures does equipment require?
- Where does the supervisor need direct visibility?
Request a Paired-Room Scope
Show the machinery and proposed supervisor position together. (888) 697-6368
Orlando Modular Offices
7380 W Sand Lake Rd
Suite 500, Unit B
Orlando, FL 32819
Monday - Friday: 8:00 AM - 6:00 PM
What the Planning Discussion Produces
- Free Warehouse Consultation
- Layout drawing with room and access arrangements
- Itemized quote identifying enclosure and office selections
Examine Openings and Adjacent Rooms
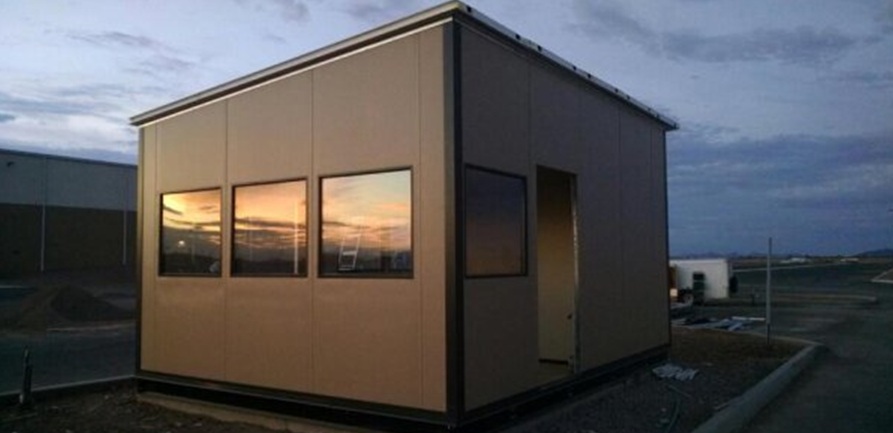
Use photographs to discuss proportions and access possibilities.
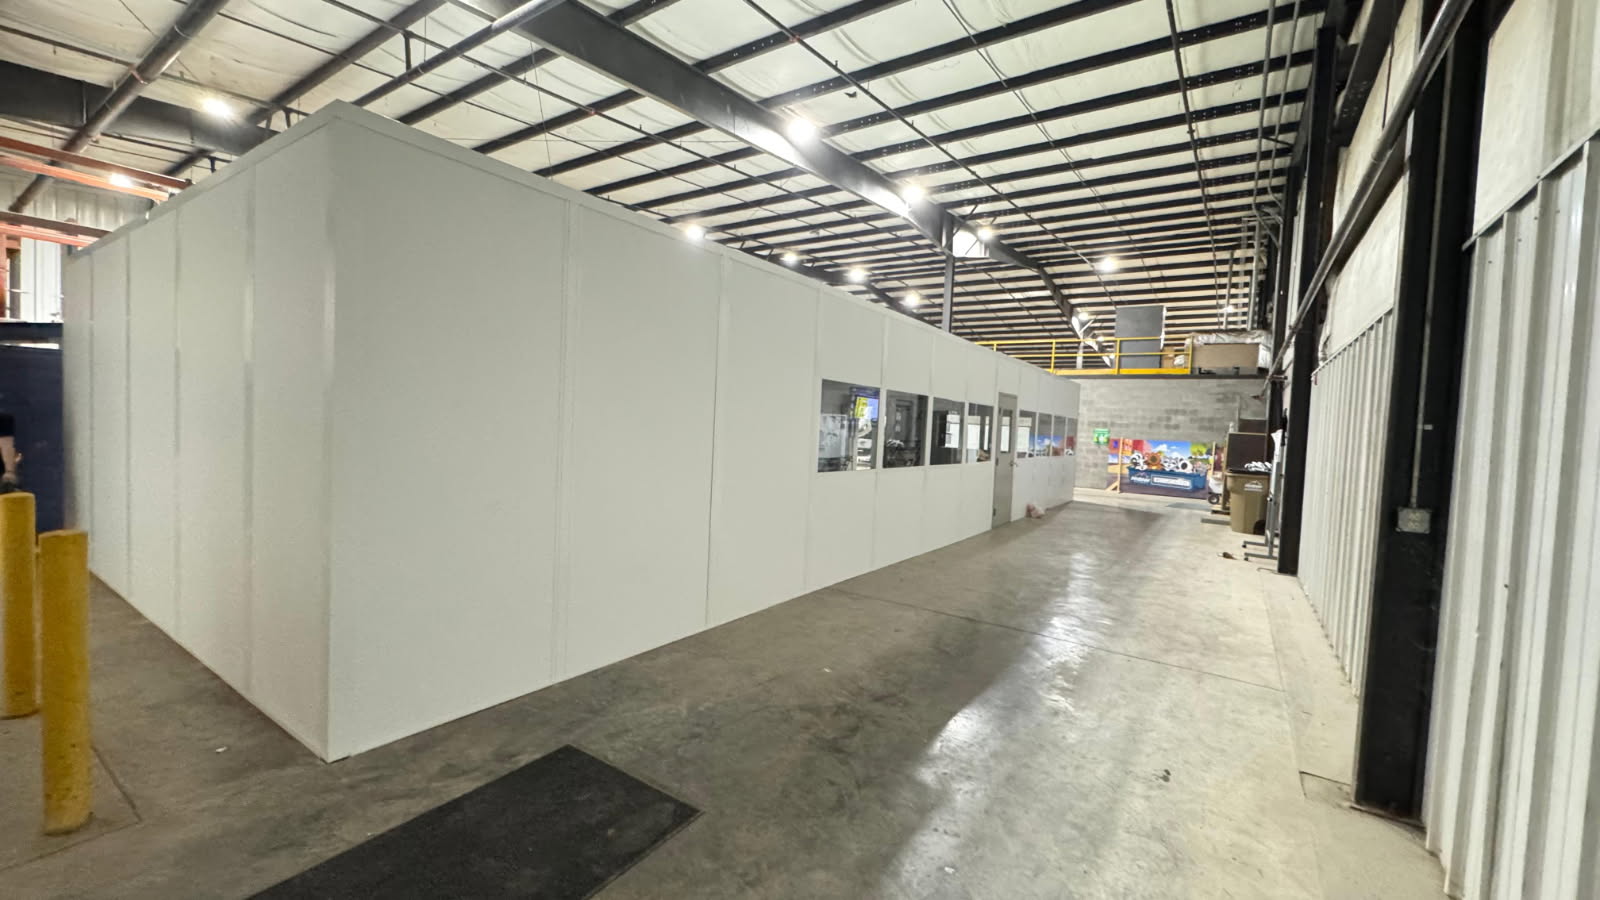
Before Enclosing the Equipment
Resolve heat, sound, and access questions alongside office needs.
Review Neighboring Industrial Settings
Compare communities while keeping your equipment requirements central.
Show Where the Equipment Operates
Include the facility address and machinery location.
Orlando Modular Offices
Address
7380 W Sand Lake Rd
Suite 500, Unit B
Orlando, FL 32819
Phone
(888) 697-6368Business Hours
Monday - Friday: 8:00 AM - 6:00 PM
Saturday: Closed
Sunday: Closed
Protect Access While Adding Supervisor Space
Send machine dimensions and a sketch of working routes.