Davenport, Florida
Modular Offices in Davenport, FL
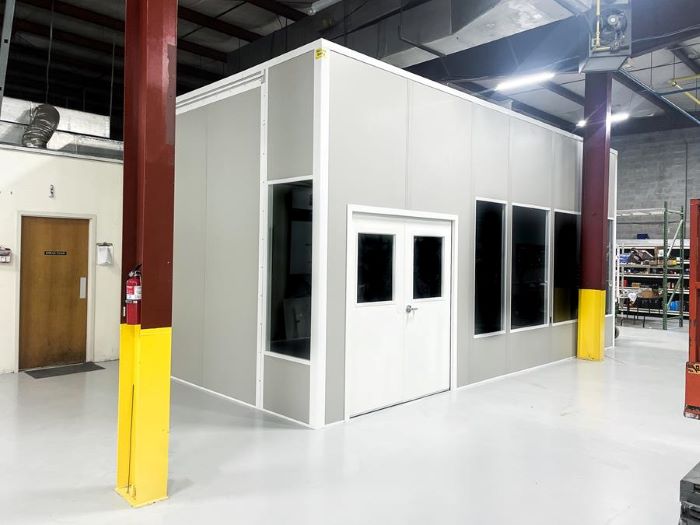
We plan modular offices in Davenport for outbound teams who need enclosed desks near the freight they release. In-plant offices put dispatch paperwork behind insulated panels while keeping the shipping operation in view. The room position starts with the document exchange, not the first vacant corner.
Big-box distribution along I-4 and US-27 makes the route between drivers, shipping staff, and loading activity worth drawing. Newer Polk-border buildings can offer 32–40 feet of clear height, but available height does not replace a footprint review. Hot, humid air inside an unconditioned warehouse means cooling belongs in the proposal from the outset.
Shipping In-Plant Offices in Davenport
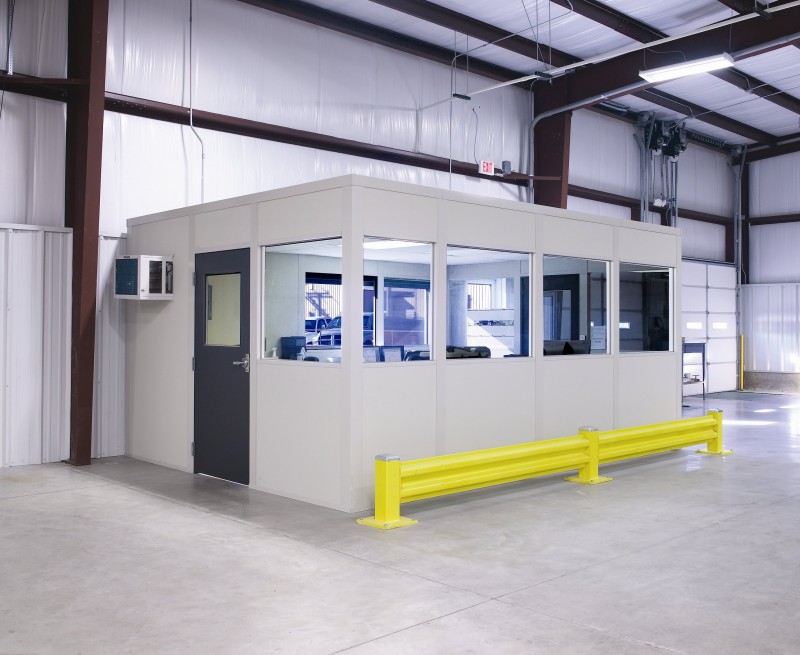
Place a shipping workstation where staff can follow outbound activity without stepping into moving freight. An in-plant office needs room for printers, documents, chairs, and the person waiting at a service opening. Mark those occupied positions before locating doors. For retail, grocery, e-commerce, or 3PL distribution, describe the paperwork your team handles rather than assuming those operations share the same desk arrangement.
Show the busiest document exchange.
Keep entry clear of the waiting position.
Prefab Offices With Shipping-Specific Selections
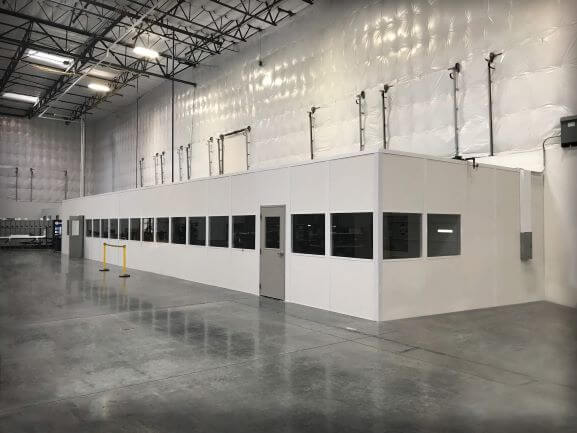
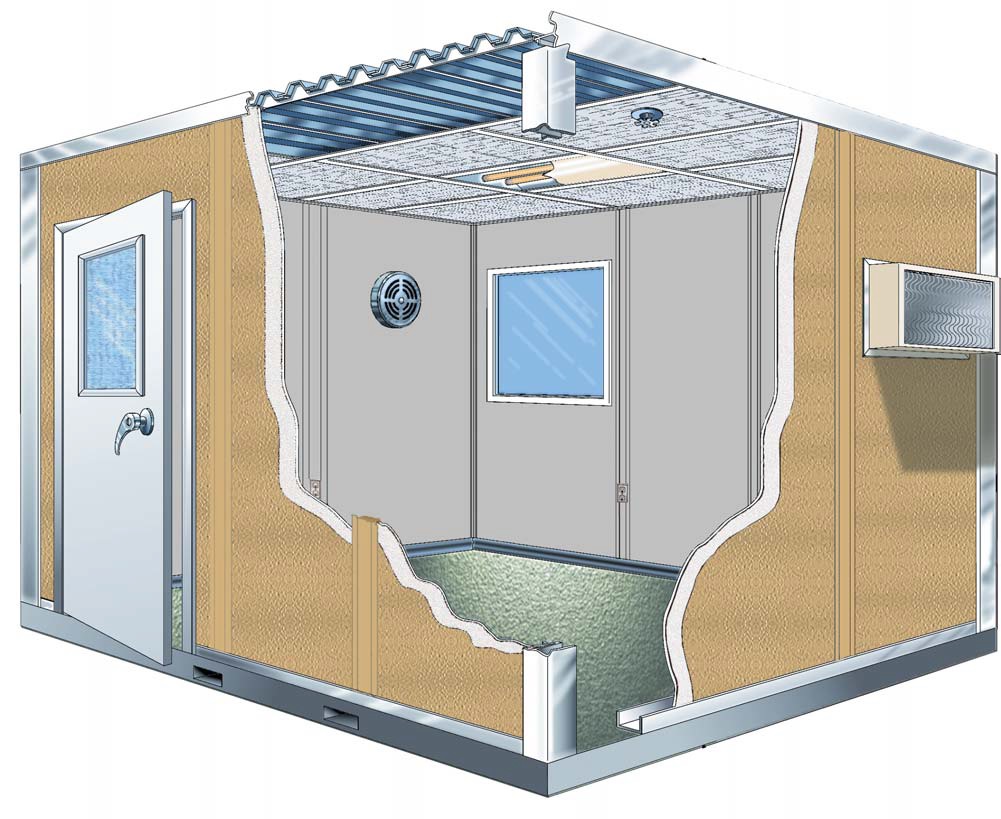
We represent Panel Built, a US manufacturer whose room systems include engineered drawings and warranty coverage. The selected panels, electrical equipment, and HVAC arrive preassembled for the agreed installation. Prefab offices can include service windows, chosen glazing, and outlets placed for dispatch equipment. Compare an entrance attendant booth when arrival instructions belong at the gate, and a separate staff room when breaks need their own cooled seating area.
Specify displays, printers, and desk outlets.
Choose windows for actual outbound visibility.
A Modular Office Building Planned Around Freight
Your free Warehouse Consultation brings room measurements and shipping routines into a layout drawing and itemized quote. One project manager discusses delivery access, component staging, and the work sequence with your operations contact. Experienced installation crews we schedule and manage handle assembly with those arrangements established beforehand. Multiple shifts make the handover between contacts part of that discussion. Our full room selection helps distinguish shipping accommodation from other enclosure functions.
1
Assign the receiving contact.
2
Identify routes occupied during shift changes.
3
Agree where components will wait.
Put Your Shipping Requirements on Paper
Send a marked sketch, desk count, and photographs of the outbound working area. (888) 697-6368
Orlando Modular Offices
7380 W Sand Lake Rd
Suite 500, Unit B
Orlando, FL 32819
Monday - Friday: 8:00 AM - 6:00 PM
Documents for Your Scope Review
- Free Warehouse Consultation focused on shipping
- Layout drawing with room openings
- Itemized quote detailing equipment choices
Outbound Rooms and Separate Support Spaces
Compare modular offices for dispatch with enclosures serving other warehouse duties.
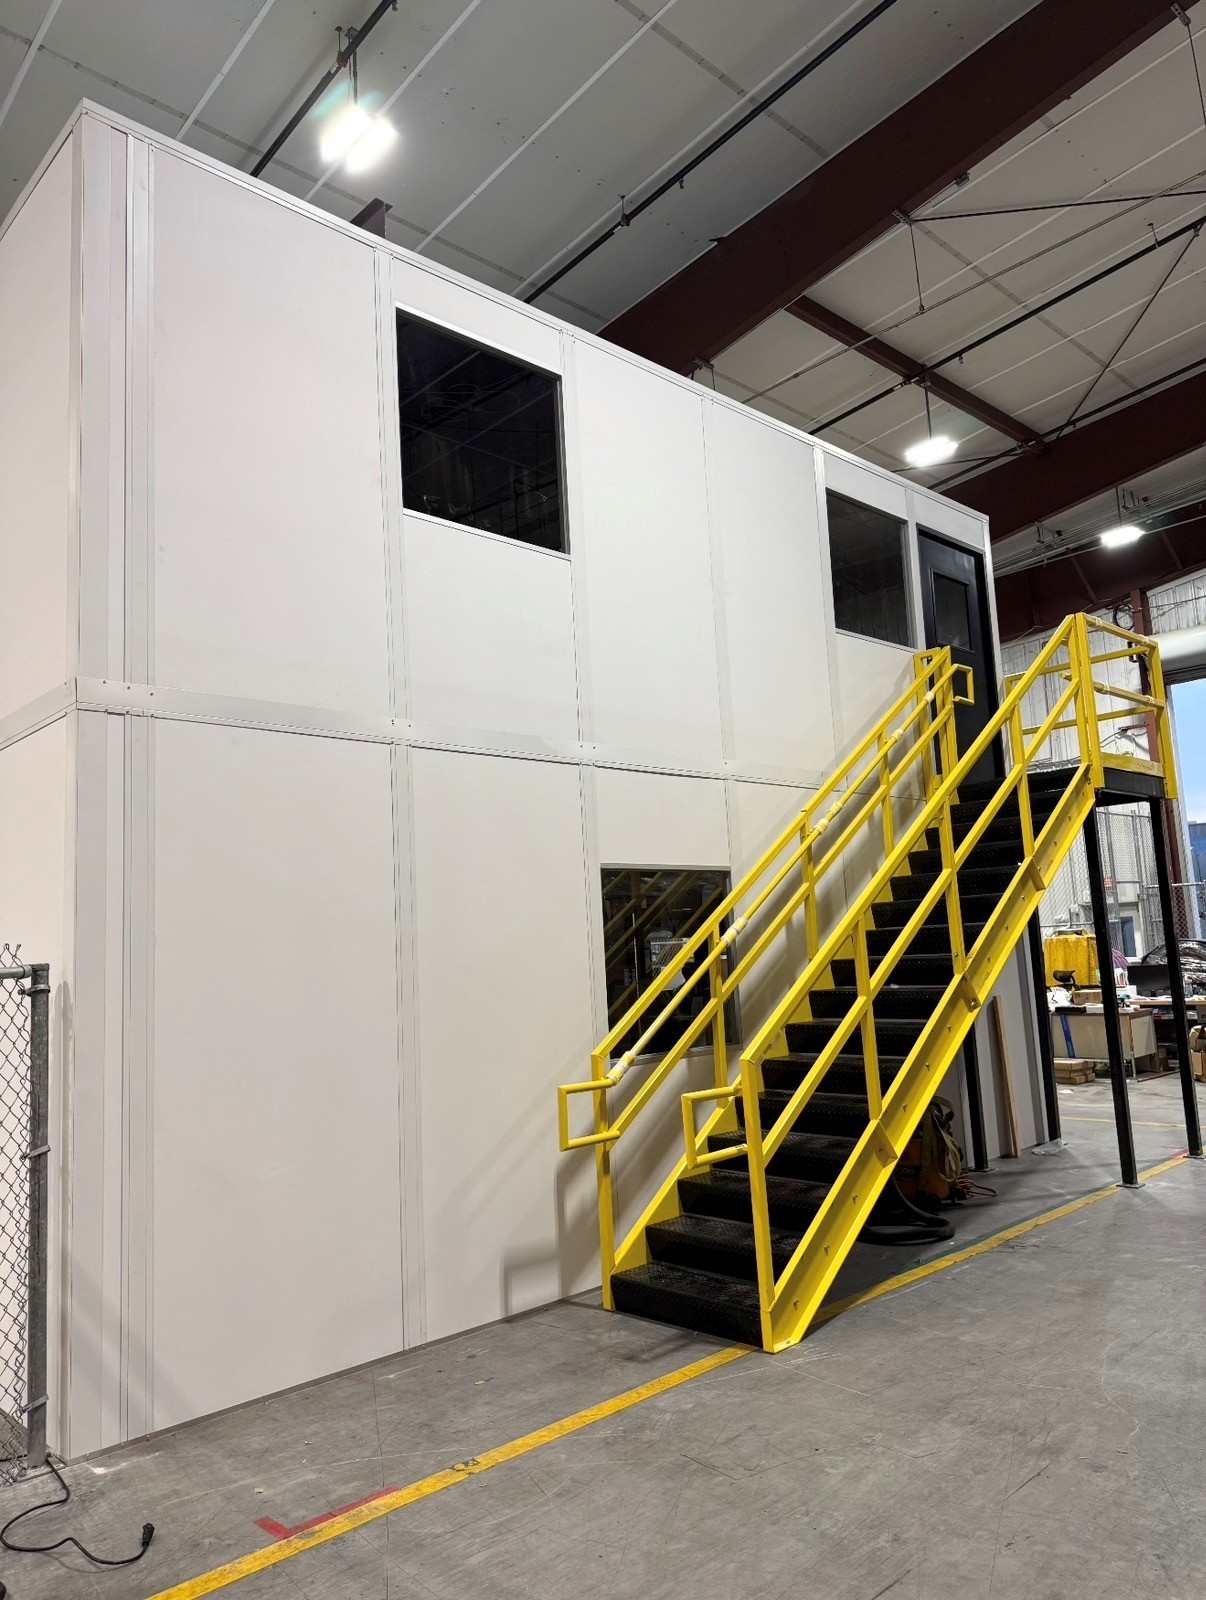

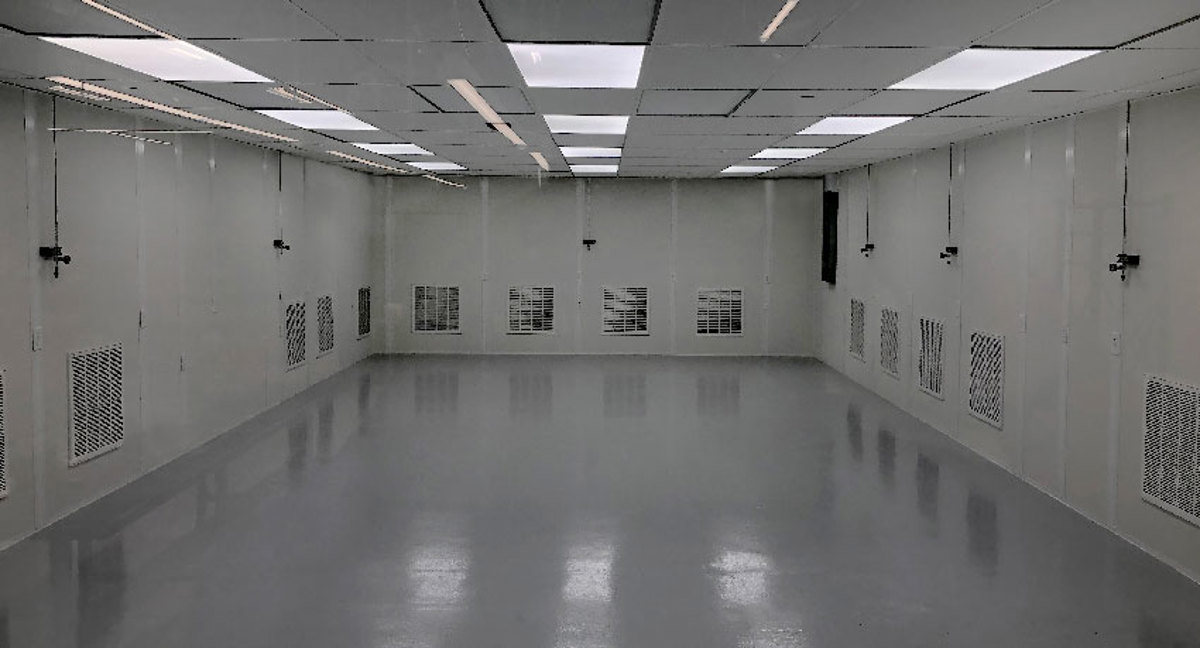

Examine the Release-to-Loading Handoff
The people exchanging documents help determine where the room should begin.
Schedule Free Consultation- Who hands over outbound documents?
- Where does the next driver wait?
- Which desks operate together at shift change?
Examine Shipping-Room Openings
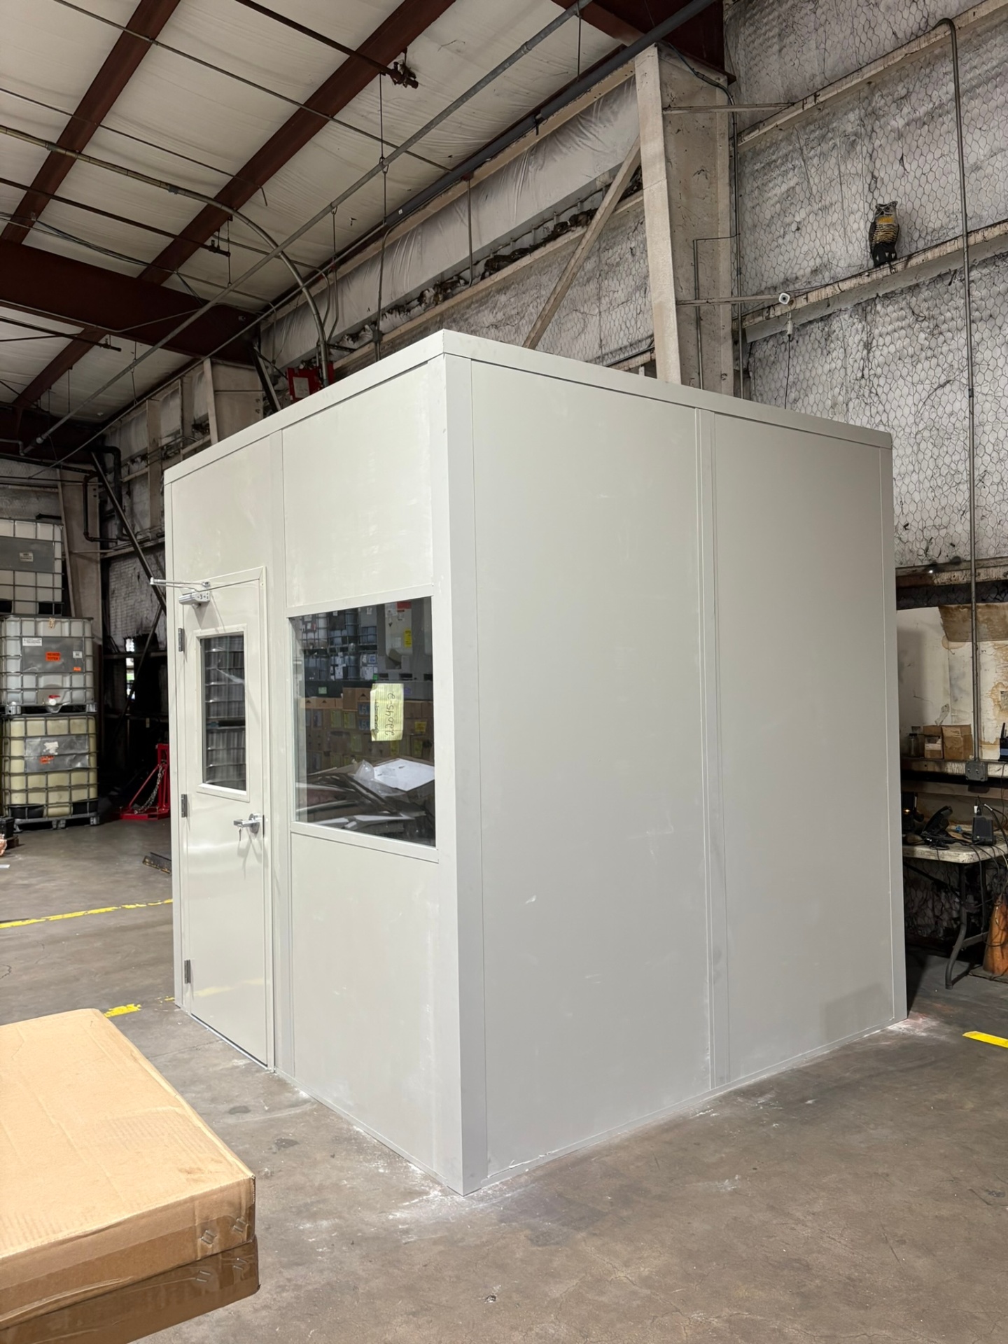
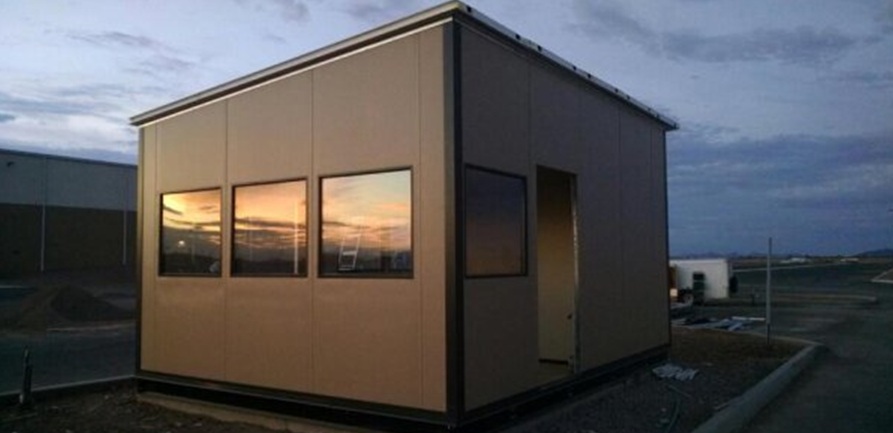
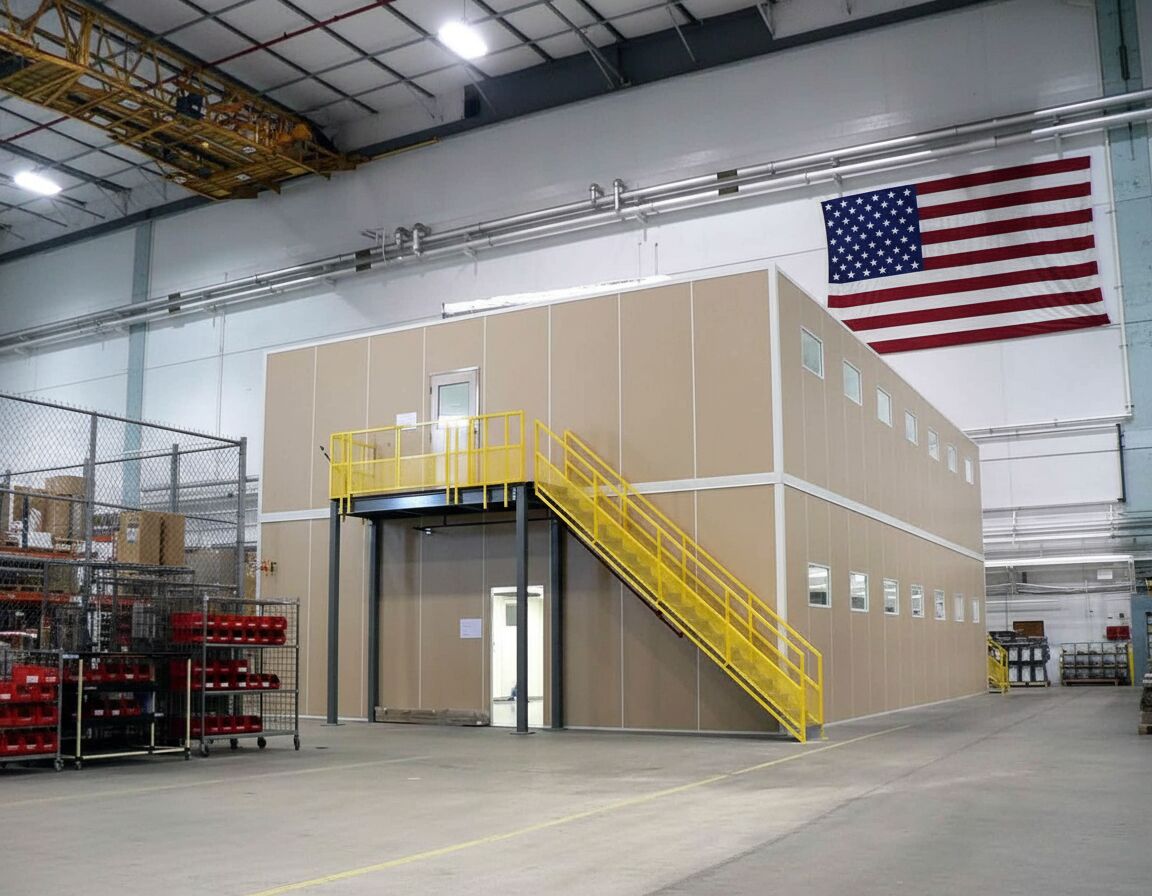
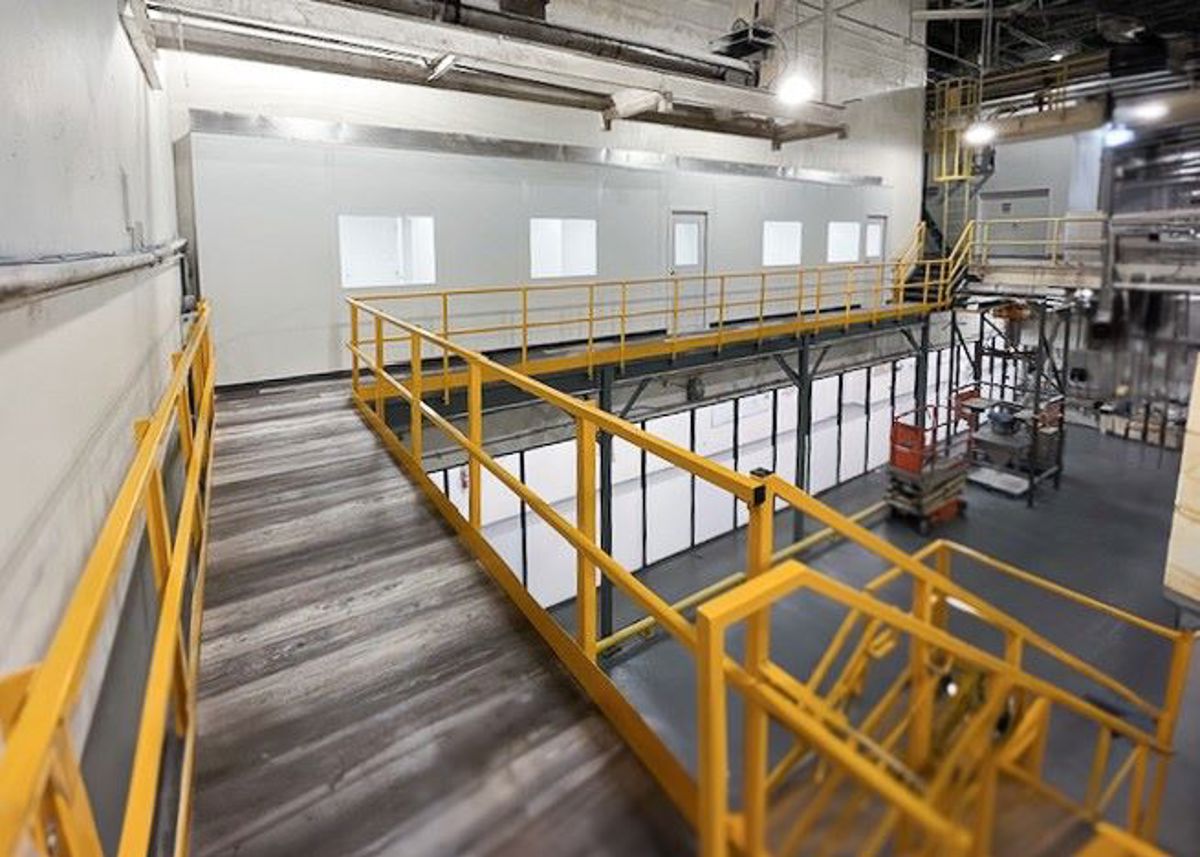
Compare photographs for service windows, entries, and floor-facing glazing.
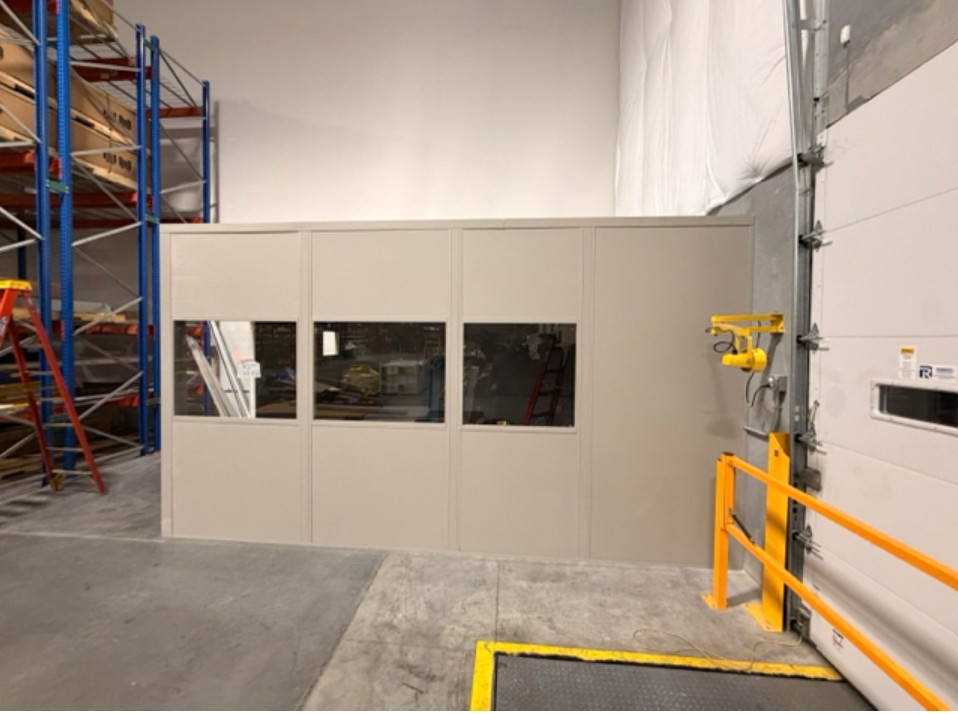
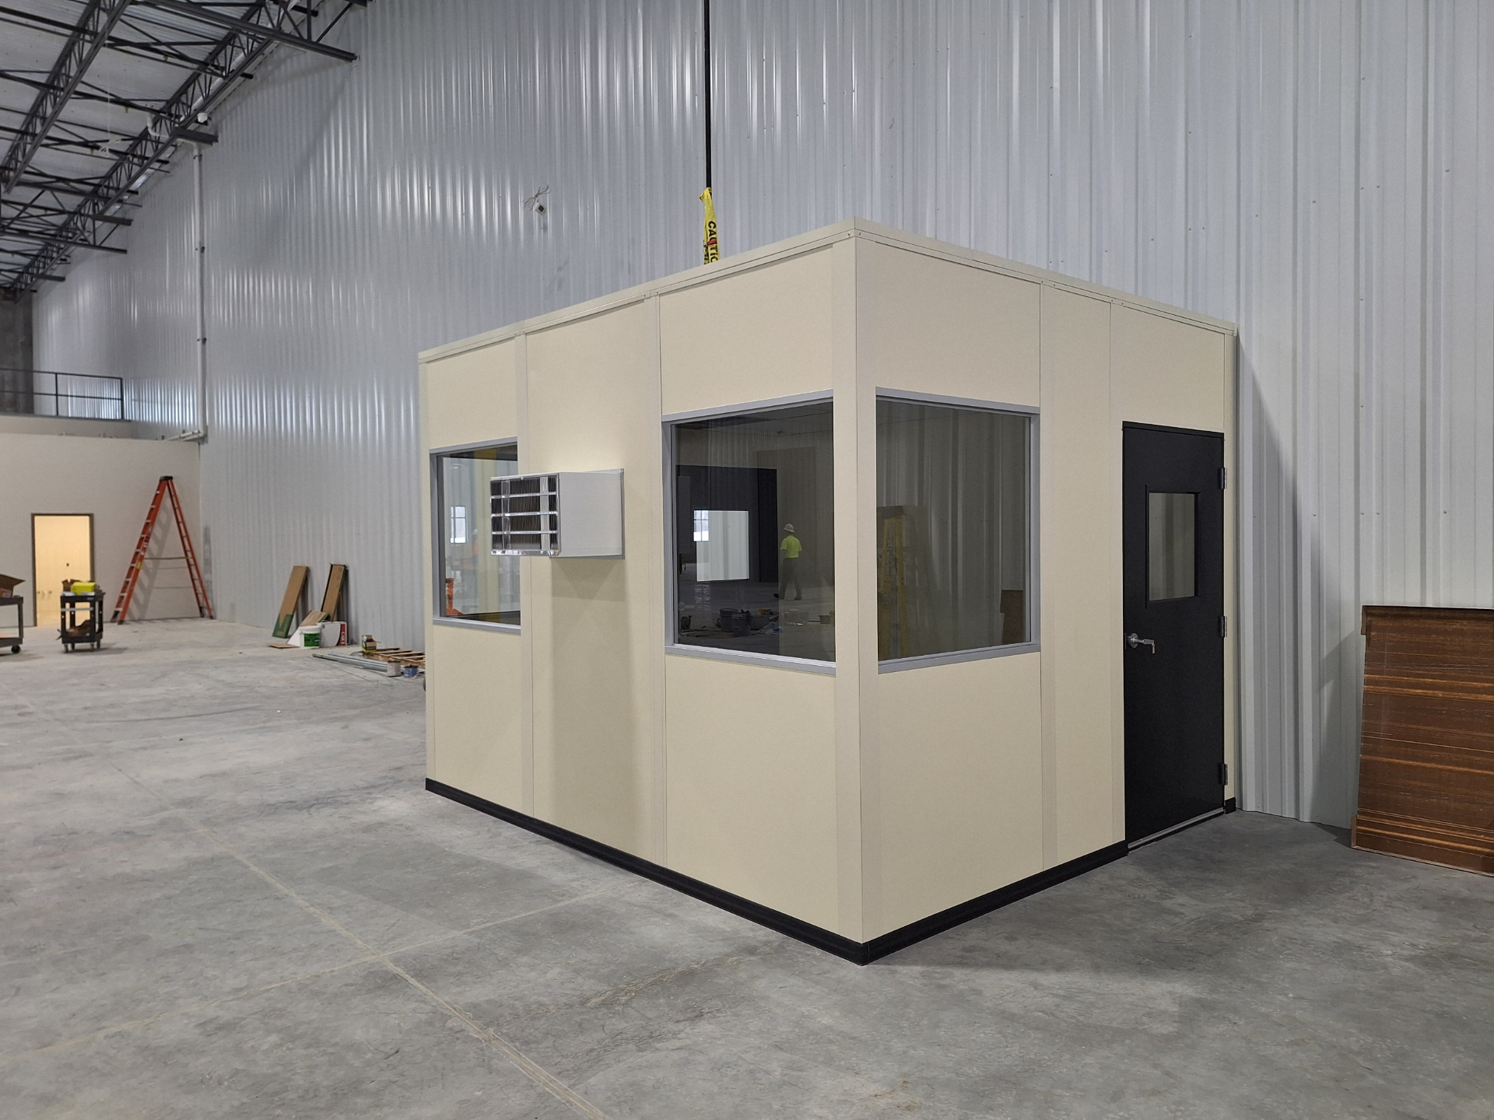
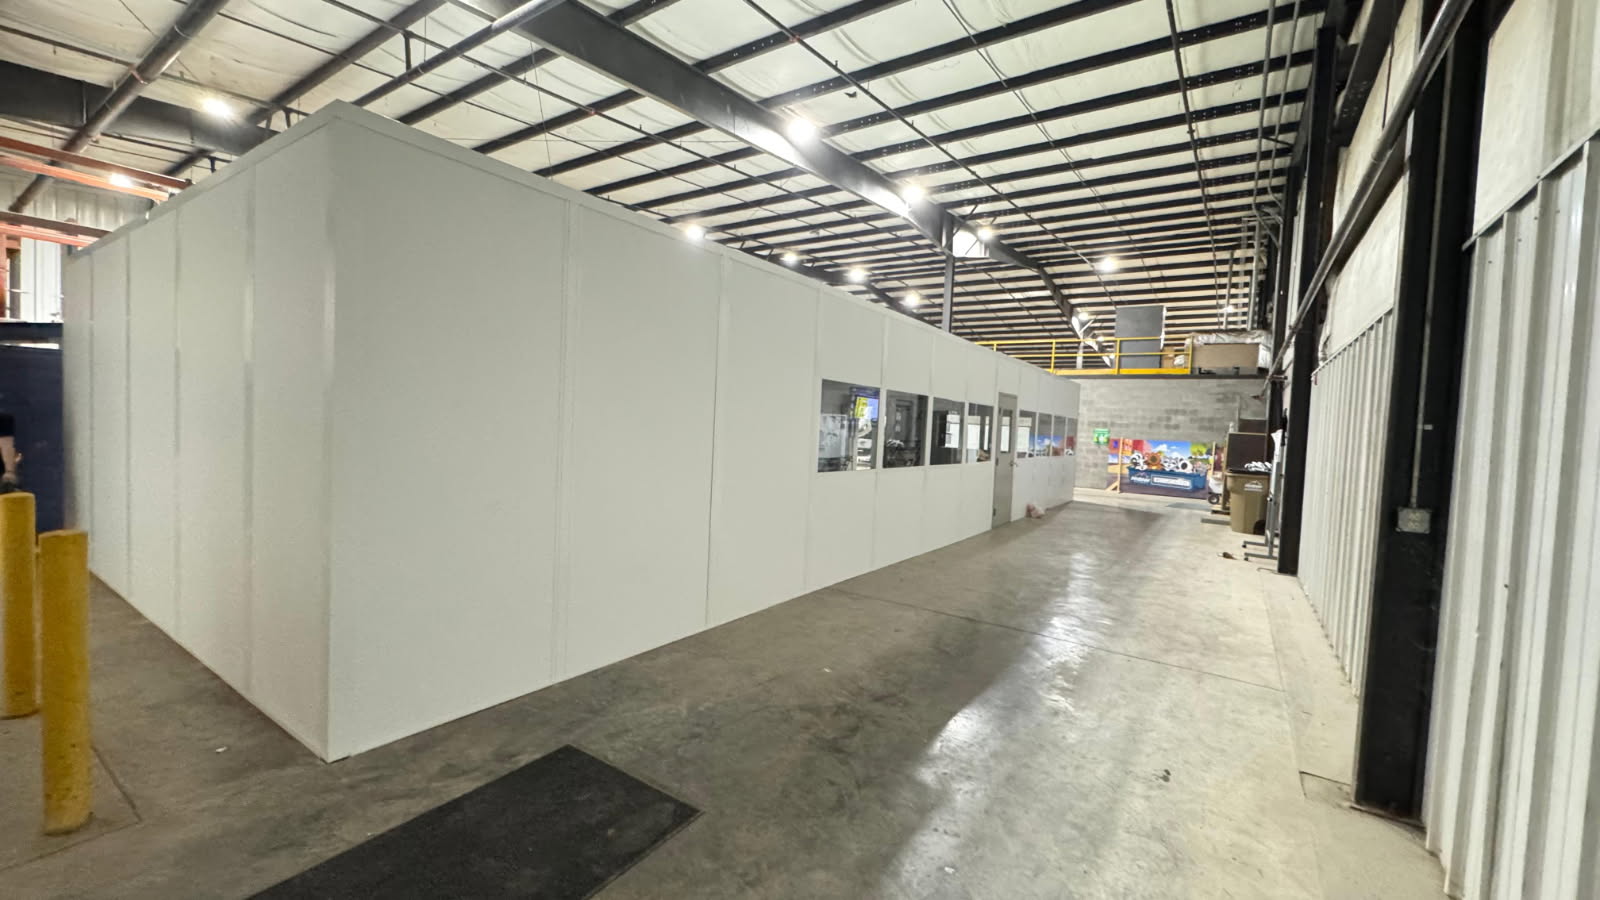
Decisions for an Outbound Workstation
Check placement and cooling before settling the enclosure package.
Related Distribution Settings
Clermont and Osceola pages offer other room applications to compare.
Show the Outbound Access Point
Identify the facility entrance and the proposed shipping-room location.
Orlando Modular Offices
Address
7380 W Sand Lake Rd
Suite 500, Unit B
Orlando, FL 32819
Phone
(888) 697-6368Business Hours
Monday - Friday: 8:00 AM - 6:00 PM
Saturday: Closed
Sunday: Closed
Give Outbound Staff a Defined Workspace
Bring the freight handoff and occupied desk positions into your consultation.